This is a carousel with tiles that activate property listing cards. Use the previous and next buttons to navigate.
1/1
$770,000
This is a carousel with tiles that activate property listing cards. Use the previous and next buttons to navigate.
1/1
Property Description
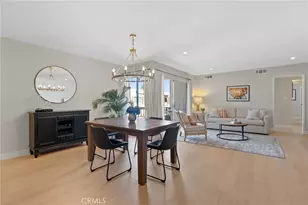
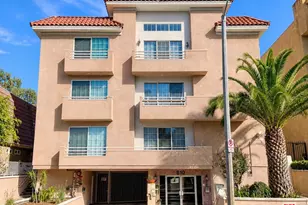
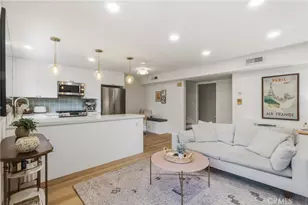
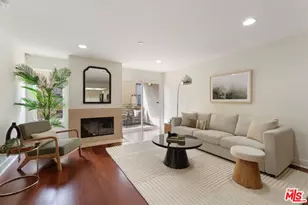
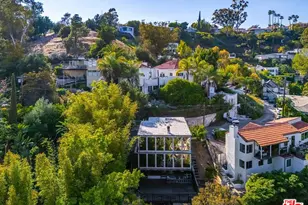
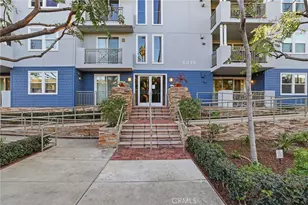
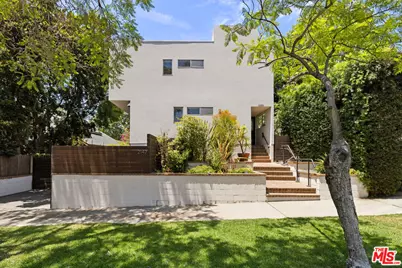
Long a haunt of Hollywood legends, Beachwood Drive is the setting for this spacious two-story townhome in an intimate Mid-Century style building with just six units. No neighbors above or below, just a sense of expanse and gorgeous sunlight flooding the airy interior with a statement black fireplace, and wide plank European white oak floors running throughout. The updated kitchen features warm walnut cabinetry, white quartz counters, grey subway tile, and a top-of-the-line KitchenAid appliance package including a pro-grade gas range. The home provides two bedrooms and one and a half bathrooms; the primary suite enjoys a private balcony, walk-in closet, and a one-of-a-kind reclaimed wood accent wall by Offerman Woodshop. Amenities include in-unit laundry, built-in water filtration, two side-by-side gated parking spaces with storage, a private outdoor lounge, and low HOA dues. Tucked into the scenic Beachwood Canyon, the serene enclave feels a world away from the rest of LA, with secret stairs leading to amazing hikes around Lake Hollywood, and easy access to local favorites Beachwood Cafe, La Poubelle, Birds, and more.
Full Property Details
Full Property Details for 2147 N Beachwood Dr #5
General
- Sold For: $770,000
- Status: Closed
- Type: Condo
- Source: CLAW
- MLS ID: 26855183
- Added to Site: 47 day(s) ago
Interior
- Rooms/Areas: Living Room, Breakfast Area
- Furnishings: Unfurnished
- Flooring: Hardwood, Other
Rooms
Bathrooms
- Total Bathrooms: 2
- Full Bathrooms: 2
Bedrooms
- Total Bedrooms: 2
Other Rooms
- Laundry: In Closet, Inside
Additional Information
- Shared Amenities: Assoc Barbecue, Other
- Pool Description: None
- Security/Safety: Gated, Other
Parking
- Covered Spaces: 2
- Garage Description: Garage - 2 Car
Location
- Area: Hollywood Hills East
- County: Los Angeles
- Complex: Beachwood Townhomes
- Driving Directions: Google Maps
Community
- Pet Restrictions: Call For Rules
Heating & Cooling
- Cooling Type: Central
- Heating Type: Central
Structural Information
- Architectural Style: Mid-Century
- Structure Type: Condominium
- Common Walls: Attached
- Entry Floor Number: 1
- Stories/Levels: 3
- Square Feet: 987
- Sq. Ft. Source: Assessor
- Year Built: 1982
- Year Built Source: Assessor
Unit Information
- Units in Complex: 6
Lot Features
- Property View: City, Canyon, Hills, Tree Top
- Lot Size (Acres): 0.1814
- Lot Size: 7902
- Lot Size Source: Assessor
- Zoning: LAR3
Financial Considerations
- Price Per Sq. Ft.: $799.39
- Other Fee Freq.: Monthly
- Assessment Year: 1982
Disclosures and Reports
- Disclosures/Reports: As Is
- APN: 5586-009-023
Get Pre-Approved Today
Schools
Schools serving 2147 N Beachwood Dr #5
School District:Los Angeles Unified School District
| Name | Grades | Distance |
|---|---|---|
Cheremoya Avenue Elementary School 6017 Franklin Avenue, Los Angeles, CA 90028 | PK-6 | 0.3 mi |
Hollywood Senior High School 1521 Highland Avenue, Los Angeles, CA 90028 | 9-12 | 1.3 mi |
Disclaimer:
School attendance boundaries provided by ATTOM Data Solutions and are for reference only. Contact the school directly to verify enrollment eligibility.
Price & Sales History for 2147 N Beachwood Dr #5
Date
Details
Price
Change
Source
7/30/2026
Sold
$770,000
-2.41%
MLS
7/08/2026
Listed
$789,000
—
MLS
Disclaimer: Historical sales information is derived from public records provided by the county offices. Information is not guaranteed and should be independently verified.
2147 N Beachwood Dr #5, Los Angeles, CA 90068 (MLS# 26855183) is a Condo property that was sold at $770,000 on July 30, 2026. This property was listed by The Tracy Do Team from our Pasadena Office.Want to learn more about 2147 N Beachwood Dr #5? Do you have questions about finding other Condo real estate for sale in Hollywood? You can browse all Hollywood real estate or contact a Coldwell Banker agent to request more information.