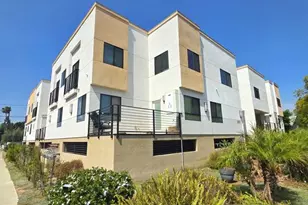
Full Property Details for 2191 W 31st St
General
- Rent: $4,350
- Status: Closed
- Type: Single Family
- Source: CLAW
- MLS ID: 26858727
- Added to Site: 94 day(s) ago
Rental Information
- Lease/Rent Term: 1-Year
- Rent Includes: None
- Not Included: utilities
Interior
- Rooms/Areas: Basement, Breakfast Bar, Dining Room, Office, Living Room, Gym, Primary Bedroom
- Interior Features: Basement - Partial, Crown Moldings, Detached/No Common Walls, Plaster Walls
- Fireplace: Yes
- Number of Fireplaces: 1
- Eating Areas: Breakfast Counter/Bar, Formal Dining Rm
- Cooking Appliances: Cooktop - Gas, Gas, Gas/Electric Range, Microwave, Range Hood, Range
- Furnishings: Unfurnished
- Flooring: Wood, Mixed
Rooms
- Total Bathrooms: 2
- Full Bathrooms: 2
- Bathroom Features: Shower Over Tub, Remodeled, Low Flow Toilet(s), Low Flow Shower(s), Tile
- Laundry: In Unit, Inside, Laundry Area
Additional Information
- Shared Amenities: None
- Pool Description: None
- Spa Description: None
- Security/Safety: None
- Other Features: Accessory Bldgs
Exterior
- Deck/Patio: Porch, Porch - Front, Concrete Slab
Parking
- Garage Description: Driveway, Driveway - Concrete, Uncovered, Tandem
Location
- Area: Mid Los Angeles
- County: Los Angeles
- Cross Streets: Cimarron
- Driving Directions: One block north of Jefferson, Just east of Cimarron
- Direction Faces: South
School Information
- School District: Palos Verdes / LAUSD - Inquire
Community
- Pet Restrictions: Call For Rules
Heating & Cooling
- Cooling Type: Ceiling Fan, Air Conditioning, Central
- Heating Type: Central
Utilities
- Sewer: In Street
- Water: In Street
Structural Information
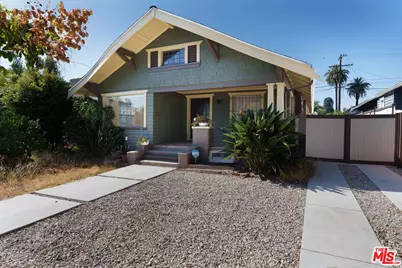
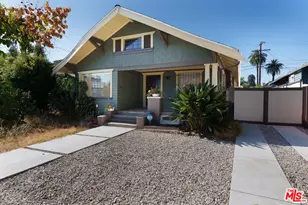
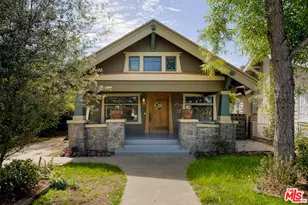
- Architectural Style: Craftsman
- Structure Type: Single Family Residence
- Exterior Const.: Clapboard
- Basement Desc.: Pillar/Post/Pier
- Foundation: Pillar/Post/Pier
- Roof: Composition, Shingle
- Common Walls: Detached/No Common Walls
- Disability Access: None
- Entry Floor Number: 1
- Entry Location: Ground Level w/steps
- Stories/Levels: 1
- Square Feet: 1,334
- Sq. Ft. Source: Vendor Enhanced
- Year Built: 1908
- Year Built Source: Vendor Enhanced
- Property Condition: Updated/Remodeled
- Other Struct. Feat.: Historical, Full Copper Plumbing
Unit Information
Additional Structures
- Other Structures: Accessory Bldgs
Lot Features
- Property View: City
- Lot Size (Acres): 0.1344
- Lot Size: 5855
- Lot Size Source: Vendor Enhanced
- Lot Dimensions: 45 x 130
- Lot Features: City, Flats
- Zoning: LAR1
- Lot Description: Alley Paved, Back Yard, Corners Established, Curbs, Fenced, Fenced Yard, Front Yard, Street Paved, Street Lighting, Sidewalks, Single Lot, Yard
- Fencing (Description): Wood
Financial Considerations
- Price Per Sq. Ft.: $3.26
- Security Deposit: $4,350
- Assessment Year: 1908
- Tenant Pays: Electricity, Cable TV, Gas, Water, Trash Collection
Disclosures and Reports
- Disclosures/Reports: Property Report, Pet Restrictions, Historical, As Is
- APN: 5052-025-005
Listed and Sold by Aspire Los Angeles, Natalie Neith