This is a carousel with tiles that activate property listing cards. Use the previous and next buttons to navigate.
1/1
$1,142,000
This is a carousel with tiles that activate property listing cards. Use the previous and next buttons to navigate.
1/1
Property Description
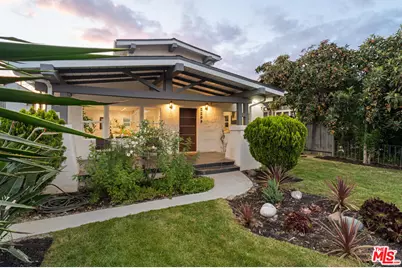
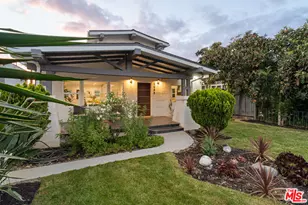
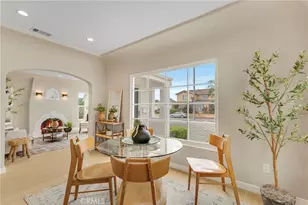
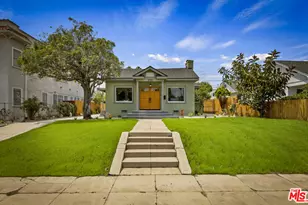
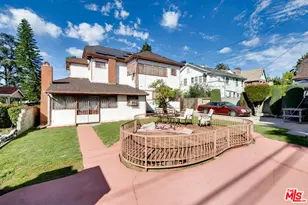
Welcome to a beautifully reimagined residence that seamlessly blends timeless 1913 Craftsman character with a full modern transformation in the heart of Mid-City.From the moment you arrive, the inviting large front porch and classic Craftsman curb appeal set the tone for a home filled with warmth, charm, and elevated style. Inside, the home unfolds into a light and bright open floor plan designed for effortless modern living, where natural flow and thoughtful design take center stage. The heart of the home is the stunning open-concept kitchen, featuring shaker-style cabinetry, gleaming quartz countertops, a large center island, and abundant cabinet storage. Designed with both beauty and function in mind, this space is perfect for everyday living as well as entertaining. Durable wood-look laminate flooring runs throughout the home, complemented by recessed lighting that enhances the clean, contemporary aesthetic. French doors off the dining area create a seamless connection to the outdoors, enhancing the California coastal feel and inviting natural light throughout the main living spaces. A convenient powder room is located on the main level, while the desirable layout places the primary suite downstairs for comfort and privacy. Upstairs, two additional bedrooms and a well-appointed bathroom provide flexible space for family, guests, or work-from-home needs. The expansive backyard offers a rare combination of usable outdoor space with lush grass and decomposed granite, ideal for relaxing, entertaining, or future customization. Completing the property is an oversized detached two-car garage, presenting exceptional potential for an ADU conversion or additional income opportunity. Modern comfort is assured with central HVAC, while the central Mid-City location places you moments from the best of Los Angeles living, dining, shopping, and major transit routes. This is more than a home. It is a rare opportunity to own a thoughtfully curated blend of historic charm, modern luxury, and future potential in one of LA's most dynamic neighborhoods.
Full Property Details
Full Property Details for 2209 West Blvd
General
- Sold For: $1,142,000
- Status: Closed
- Type: Single Family
- Source: CLAW
- MLS ID: 26671961
- Added to Site: 94 day(s) ago
Interior
- Rooms/Areas: Primary Bedroom, Powder, Living Room
- Interior Features: Built-Ins, Recessed Lighting, Detached/No Common Walls, Open Floor Plan
- Fireplace: Yes
- Number of Fireplaces: 1
- Eating Areas: Dining Area, Kitchen Island
- Cooking Appliances: Built-Ins, Free Standing Gas
- Furnishings: Unfurnished
- Flooring: Tile, Laminate
Rooms
Bathrooms
- Total Bathrooms: 3
- Full Bathrooms: 2
- Half Bathrooms: 1
- Bathroom Features: Double Vanity(s), Shower Stall
Bedrooms
- Total Bedrooms: 4
Other Rooms
- Laundry: Garage
Additional Information
- Pool Description: None
- Spa Description: None
- Other Features: None
Exterior
- Deck/Patio: Open Patio
Parking
- Garage: Yes
- Garage Spaces: 2
- Garage Description: Garage Is Detached
Location
- Area: Mid Los Angeles
- County: Los Angeles
- Driving Directions: North of 10 fwy, East of La Brea, South of Washington, West of Crenshaw
School Information
- School District: Los Angeles Unified
Heating & Cooling
- Cooling Type: Central
- Heating Type: Central
Utilities
- Sewer: In Street
- Water: Public
Structural Information
- Architectural Style: Craftsman
- Structure Type: Single Family Residence
- Roof: Composition, Shingle
- Common Walls: Detached/No Common Walls
- Windows: Double-Pane Windows
- Entry Location: Ground Level w/steps
- Stories/Levels: 2
- Square Feet: 1,781
- Sq. Ft. Source: Assessor
- Year Built: 1913
- Year Built Source: Assessor
- Property Condition: Updated/Remodeled
Additional Structures
- Other Structures: None
Lot Features
- Lot Size (Acres): 0.1516
- Lot Size: 6602
- Lot Size Source: Assessor
- Lot Dimensions: 55 x 125
- Zoning: LAR2
- Lot Description: Front Yard, Lawn, Sidewalks, Street Lighting, Street Paved
- Fencing (Description): Wood
Financial Considerations
- Price Per Sq. Ft.: $661.99
- Assessment Year: 1913
Disclosures and Reports
- Disclosures/Reports: Property Report
- APN: 5061-010-008
Listed by Compass, Stephanie Younger and Compass, Ashley Sackerman
Sold by Keller Williams Realty Los Feliz, Yuichi Bryan Miyamoto

Get Pre-Approved Today
Schools
Schools serving 2209 West Blvd
School District:Los Angeles Unified School District
| Name | Grades | Distance |
|---|---|---|
Alta Loma Elementary School, Los Angeles, CA 1745 Vineyard Avenue, Los Angeles, CA 90019 | K-5 | 0.4 mi |
Johnnie Cochran, Jr., Middle School 4066 Johnnie Cochran Vista, Los Angeles, CA 90019 | 6-8 | 0.8 mi |
Los Angeles Senior High School 4650 West Olympic Boulevard, Los Angeles, CA 90019 | 9-12 | 1.3 mi |
Disclaimer:
School attendance boundaries provided by ATTOM Data Solutions and are for reference only. Contact the school directly to verify enrollment eligibility.
Price & Sales History for 2209 West Blvd
Date
Details
Price
Change
Source
5/28/2026
Sold
$1,142,000
-3.14%
MLS
4/08/2026
Listed
$1,179,000
—
MLS
Disclaimer: Historical sales information is derived from public records provided by the county offices. Information is not guaranteed and should be independently verified.
2209 West Blvd, Los Angeles, CA 90016 (MLS# 26671961) is a Single Family property that was sold at $1,142,000 on May 28, 2026. Want to learn more about 2209 West Blvd? Do you have questions about finding other Single Family real estate for sale in Los Angeles? You can browse all Los Angeles real estate or contact a Coldwell Banker agent to request more information.