This is a carousel with tiles that activate property listing cards. Use the previous and next buttons to navigate.
1/69
$990,000 Just Listed
This is a carousel with tiles that activate property listing cards. Use the previous and next buttons to navigate.
1/69
Property Description
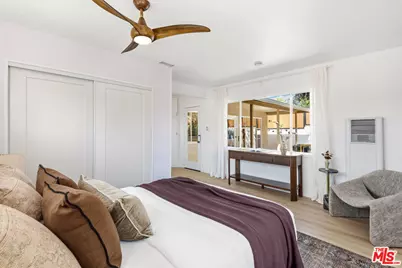
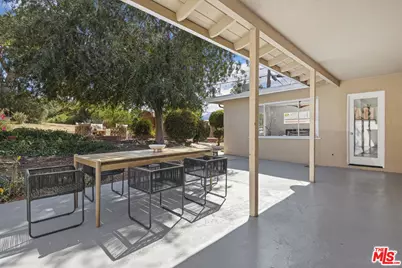
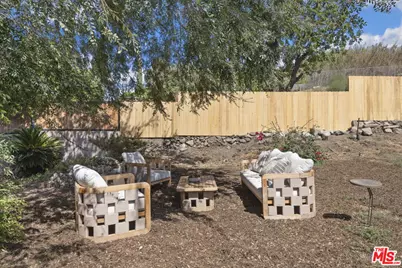
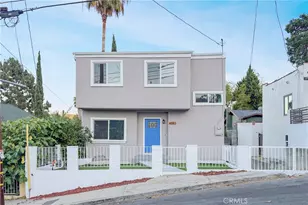
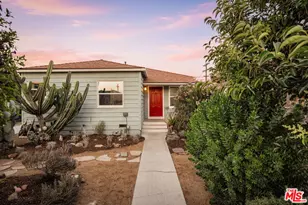
Tucked against the natural beauty of Ascot Hills Park, this distinctive midcentury residence is a rare blend of architectural character, effortless entertaining, and serene indoor-outdoor living. From the moment you enter through the solid oak front door of main living space, all on a single story, the home reveals a warmth and sophistication that feels both timeless and distinctly its own. The approximately 1,550-square-foot main residence featuring three bedrooms and two bathrooms centering around an open-concept living and dining environment, where original midcentury details and thoughtful architectural elements create an inviting sense of place. A charming breakfast nook adds an intimate touch to the kitchen, while the expansive living area with the original fireplace flows seamlessly through to the back patio, creating an ideal setting for everything from quiet mornings to elegant gatherings. A dramatic, wide-spanning picture window frames the lush landscape beyond, offering a spectacular sense of space and an ever-changing backdrop of nature. Set on an oversized lot of more than 15,000 square feet, the property enjoys a rare relationship with Ascot Hills Park, creating a peaceful, almost retreat-like atmosphere just minutes from the energy of the city. The outdoor spaces are designed for lingering. Multiple seating areas invite conversation beneath the trees, while a dedicated dining area provides an idyllic setting for alfresco meals. As evening falls, gather around the fire pit and take in the tranquil surroundings the perfect balance of natural beauty, privacy, and understated elegance. Adding exceptional flexibility, the property also includes an approximately 550-square-foot studio apartment with a kitchenette and bathroom, offering potential space for guests, a creative studio, office, or additional living arrangements. Ideally situated within a stone's throw of Multnomah Elementary, Woodrow Wilson High School, and Cal State's LA campus; and just blocks from Lincoln Park and Plaza de la Raza, this is a home that offers both a strong connection to its surroundings and an unmistakable sense of escape. A sophisticated midcentury retreat where architecture, nature, and effortless entertaining come together in the beloved neighborhood of El Sereno.
Full Property Details
Full Property Details for 2216 N Indiana Ave
General
- Price: $990,000
- Status: Active
- Type: Single Family
- Source: CLAW
- MLS ID: 26992513
- Updated: 10/2/2026
- Added to Site: 5 day(s) ago
Interior
- Rooms/Areas: Bonus Room
- Furnishings: Unfurnished
- Flooring: Hardwood
Rooms
Bathrooms
- Total Bathrooms: 2
- Full Bathrooms: 2
Bedrooms
- Total Bedrooms: 3
Other Rooms
- Laundry: Room
Additional Information
- Pool Description: None
- Spa Description: None
- Other Features: None
Parking
- Garage Description: Driveway
Location
- Area: El Sereno
- County: Los Angeles
- Driving Directions: Near N Soto St and Valley Blvd
Heating & Cooling
- Cooling Type: Central
- Heating Type: Central
Structural Information
- Architectural Style: Ranch
- Structure Type: Single Family Residence
- Common Walls: Detached/No Common Walls
- Stories/Levels: 0
- Square Feet: 2,050
- Sq. Ft. Source: Owner
- Year Built: 1953
- Year Built Source: Vendor Enhanced
Additional Structures
- Other Structures: None
Lot Features
- Property View: Trees/Woods
- Lot Size (Acres): 0.3509
- Lot Size: 15287
- Lot Size Source: Vendor Enhanced
- Lot Dimensions: 53 x 289
- Zoning: LAR1
Financial Considerations
- Price Per Sq. Ft.: $482.93
- Assessment Year: 1953
Disclosures and Reports
- Disclosures/Reports: None
- APN: 5215-005-021
Listed by Redfin, Brooke McCreary

Get Pre-Approved Today
Schools
Schools serving 2216 N Indiana Ave
School District:Los Angeles Unified School District
| Name | Grades | Distance |
|---|---|---|
Multnomah Street Elementary School 2101 North Indiana Avenue, Los Angeles, CA 90032 | K-5 | 0.1 mi |
El Sereno Middle School 2839 N. E.ern Ave., Los Angeles, CA 90032 | 6-8 | 1.1 mi |
Woodrow Wilson Senior High School 4500 Multnomah Street, Los Angeles, CA 90032 | 9-12 | 0.4 mi |
Abraham Lincoln Senior High School 3501 N. BRd.way, Los Angeles, CA 90031 | 9-12 | 0.8 mi |
Disclaimer:
School attendance boundaries provided by ATTOM Data Solutions and are for reference only. Contact the school directly to verify enrollment eligibility.
Price & Sales History for 2216 N Indiana Ave
Date
Details
Price
Change
Source
10/01/2026
Listed
$990,000
27.74%
MLS
7/06/2020
Sold
$775,000
—
Public Record
Disclaimer: Historical sales information is derived from public records provided by the county offices. Information is not guaranteed and should be independently verified.
Tax History
Tax History for 2216 N Indiana Ave
Year
Property Taxes
Change
Tax Assessment
Change
2025
$10,398
—
$855,659
2%
2025
$10,398
3%
$838,882
4%
2023
$10,105
5%
$806,310
2%
2022
$9,642
1%
$790,500
2%
2021
$9,525
749%
$775,000
1073%
2020
$1,122
3%
$66,070
2%
2019
$1,092
12%
$64,776
2%
2018
$979
2%
$63,507
2%
2017
$958
4%
$62,263
2%
2016
$920
1%
$61,043
2%
2015
$909
-2%
$60,127
2%
2014
$925
—
$58,950
—
2013
$924
—
$58,684
—
Disclaimer: Historical tax information is derived from public records provided by the county offices. Information is not guaranteed and should be independently verified.
Estimate the Cost
Estimate the Cost for 2216 N Indiana Ave
2216 N Indiana Ave, Los Angeles, CA 90032 (MLS# 26992513) is a Single Family property with 3 bedrooms and 2 full bathrooms. 2216 N Indiana Ave is currently listed for $990,000 and was received on October 01, 2026. Want to learn more about 2216 N Indiana Ave? Do you have questions about finding other Single Family real estate for sale in Los Angeles? You can browse all Los Angeles real estate or contact a Coldwell Banker agent to request more information.