This is a carousel with tiles that activate property listing cards. Use the previous and next buttons to navigate.
1/1
$2,495,000
This is a carousel with tiles that activate property listing cards. Use the previous and next buttons to navigate.
1/1
Property Description
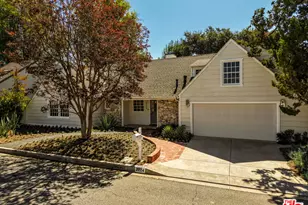
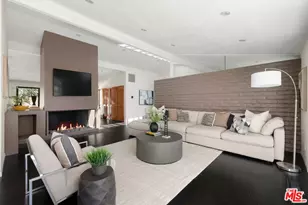
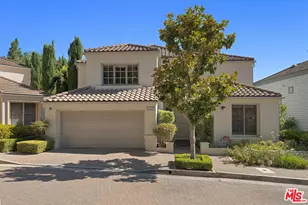
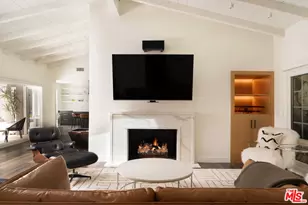
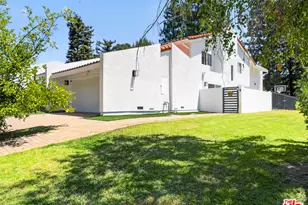
Nestled on a serene upper Bel Air cul-de-sac, this charming 1950s ranch-style home beautifully blends classic character with modern refinement. The light-filled, open-concept floor plan features a spacious living and dining area highlighted by stunning beamed ceilings, original wood-burning fireplaces, and rich hardwood floors. A beautifully remodeled kitchen w Viking appliances and wine fridge opens directly to an enchanting, lush park like backyard, creating a seamless indoor-outdoor flow perfect for entertaining. Each spacious bedroom includes its own private, dedicated bath, while an upstairs bonus office space overlooks the sweeping, park-like grounds. Complete with a 2-car garage offering direct access and ample street parking, this nature-filled retreat is located in the coveted Roscomare Road School District, just moments from UCLA, Beverly Glen Center, Brentwood, and Beverly Hills.
Full Property Details
Full Property Details for 2224 Linda Flora Dr
General
- Sold For: $2,495,000
- Status: Closed
- Type: Single Family
- Source: CLAW
- MLS ID: 26837499
- Added to Site: 99 day(s) ago
Interior
- Rooms/Areas: Living Room, Patio Open, Dining Area, Primary Bedroom, Breakfast Bar, Den/Office, Office
- Furnishings: Unfurnished
- Flooring: Carpet, Hardwood
Rooms
Bathrooms
- Total Bathrooms: 3
- Full Bathrooms: 1
- 3/4 Bathrooms: 2
Bedrooms
- Total Bedrooms: 3
Other Rooms
- Laundry: Garage
Additional Information
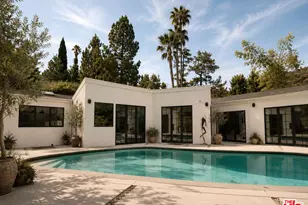
- Pool Description: None
- Spa Description: None
- Other Features: None
Parking
- Garage Description: Garage - 2 Car, Driveway - Concrete
Location
- Area: Bel Air - Holmby Hills
- County: Los Angeles
- Driving Directions: Take Roscomare Rd to upper Linda Flora.
Heating & Cooling
- Cooling Type: Air Conditioning, Central
- Heating Type: Central
Structural Information
- Architectural Style: Traditional
- Structure Type: Single Family Residence
- Common Walls: Detached/No Common Walls
- Stories/Levels: 0
- Square Feet: 2,182
- Sq. Ft. Source: Vendor Enhanced
- Year Built: 1953
- Year Built Source: Vendor Enhanced
Additional Structures
- Other Structures: None
Lot Features
- Property View: Canyon, Trees/Woods
- Lot Size (Acres): 0.1519
- Lot Size: 6616
- Lot Size Source: Vendor Enhanced
- Lot Dimensions: 73 x 90
- Zoning: LARE15
Financial Considerations
- Price Per Sq. Ft.: $1,007.79
- Assessment Year: 1953
Disclosures and Reports
- Disclosures/Reports: As Is
- APN: 4377-011-028
Listed by Pinkham Estates Realty, David Pinkham
Sold by Compass, Liza Benhamou

Get Pre-Approved Today
Schools
Schools serving 2224 Linda Flora Dr
School District:Los Angeles Unified School District
| Name | Grades | Distance |
|---|---|---|
Roscomare Road Elementary School 2425 Roscomare Road, Los Angeles, CA 90077 | K-5 | 0.5 mi |
Emerson Community Charter School 1650 Selby Avenue, Los Angeles, CA 90024 | 6-8 | 4.4 mi |
University Senior High School Charter 11800 Texas Avenue, Los Angeles, CA 90025 | 9-12 | 4.7 mi |
Disclaimer:
School attendance boundaries provided by ATTOM Data Solutions and are for reference only. Contact the school directly to verify enrollment eligibility.
Price & Sales History for 2224 Linda Flora Dr
Date
Details
Price
Change
Source
8/03/2026
Sold
$2,495,000
13.46%
MLS
6/18/2026
Price Reduced
$2,199,000
-4.39%
MLS
5/21/2026
Listed
$2,300,000
—
MLS
Disclaimer: Historical sales information is derived from public records provided by the county offices. Information is not guaranteed and should be independently verified.
2224 Linda Flora Dr, Los Angeles, CA 90077 (MLS# 26837499) is a Single Family property that was sold at $2,495,000 on August 03, 2026. Want to learn more about 2224 Linda Flora Dr? Do you have questions about finding other Single Family real estate for sale in Bel Air? You can browse all Bel Air real estate or contact a Coldwell Banker agent to request more information.