This is a carousel with tiles that activate property listing cards. Use the previous and next buttons to navigate.
1/1
$1,149,000
This is a carousel with tiles that activate property listing cards. Use the previous and next buttons to navigate.
1/1
Property Description
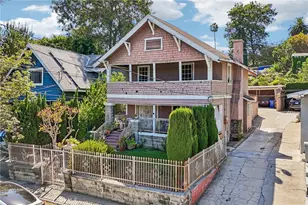
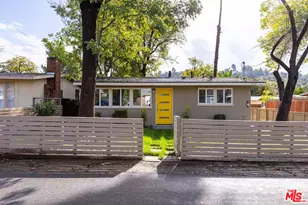
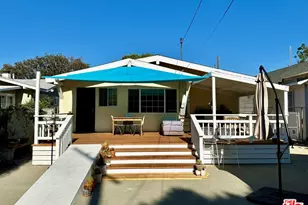
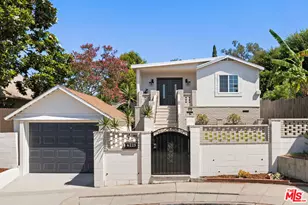
Discover this beautifully updated gated home with an ADU, ideally situated in the highly sought after Highland Park neighborhood. Offering exceptional versatility, this four bedroom, two bath property presents a rare opportunity for multi-generational living, rental income, or a private guest retreat. Step inside the main home and experience a thoughtfully designed interior featuring wide plank wood style flooring in a white oak tone, designer lighting, plantation shutters, and custom window treatments. Expansive windows throughout flood the home with natural light, enhancing the warm yet modern aesthetic. The updated kitchen is both stylish and functional, showcasing white shaker cabinetry, gorgeous cement toned quartz countertops, a classic subway tile backsplash, and stainless steel appliances. The dining area is highlighted by a charming bay window, adding architectural character and complemented by a contemporary statement chandelier. The main home's bath has been tastefully remodeled with a dual-sink vanity with marble counters and a beautifully designed tub and shower combination featuring elegant tile work. The ADU mirrors the home's cohesive design with an open floor plan and could be a one bedroom or studio! You will love the ADU's own well-appointed kitchen, complete with white shaker cabinetry, stainless steel appliances, and light quartz countertops. The secondary bath offers dual vanities and an oversized walk-in shower with refined tile finishes. Outdoors, enjoy a private, low-maintenance yard designed for both relaxation and entertaining, featuring artificial turf, mature succulents, and multiple seating areas. Additional highlights include a single-car garage and an extended driveway for ample parking. Modern upgrades include energy-efficient windows, updated plumbing, a newer sewer line, mirrored closet doors, upgraded insulation, separate addresses, a newer roof, individual AC systems, and an upgraded electrical panel. Ideally located near award-winning schools and just moments from Highland Park's vibrant dining, shopping, and exciting future developments!
Full Property Details
Full Property Details for 223 Chestnut Ave
General
- Sold For: $1,149,000
- Status: Closed
- Type: Single Family
- Source: MRMLS
- MLS ID: SR26128419
- Added to Site: 74 day(s) ago
Interior
- Rooms/Areas: Guest/Maid's Quarters, All Bedrooms Down, Office, Kitchen, Family Room
- Interior Features: Ceiling Fan(s), Recessed Lighting, Open Floorplan, Storage, Stone Counters
- Fireplace(s): None
- Eating Areas: L-Shaped Dining Area, Breakfast Nook
- Appliances: Water Heater, Disposal, Microwave, Built-In Range, Refrigerator, Gas Range, Dishwasher
- Flooring: Laminate
Rooms
Bathrooms
- Total Bathrooms: 2
- Full Bathrooms: 2
Bedrooms
- Total Bedrooms: 4
Other Rooms
- Laundry: Outside
Additional Information
- Pool Description: None
- Spa Description: None
Exterior
- Deck/Patio: Covered, Concrete, Open Patio, Patio, Slab
Parking
- Garage: Yes
- Garage Spaces: 1
- Parking: Pull-Through, Covered, Gated, Carport, Garage (Single Door), Driveway
Location
- County: Los Angeles
- Driving Directions: York Blvd to San Pascual, R on Princess Dr, R on Chestnut
School Information
- School District: Los Angeles Unified
Community
- Community Features: Biking, Hiking, Street Lights, Suburban
Heating & Cooling
- Cooling Type: Wall/Window Unit(s)
- Heating Type: Wall Furnace
Utilities
- Sewer: Public Sewer
- Water: Public
Structural Information
- Architectural Style: Traditional, Bungalow
- Structure Type: Single Family Residence
- Foundation: Raised
- Roof: Composition
- Common Walls: No Common Walls
- Windows: Shutters
- Entry Location: Ground w/steps
- Stories/Levels: One
- Stories Description: One
- Square Feet: 1,424
- Sq. Ft. Source: Seller
- Year Built: 1925
- Year Built Source: Assessor
- Property Condition: Turnkey
Lot Features
- Property View: None
- Lot Size (Acres): 0.1099
- Lot Size Source: Assessor
- Irrigation System: Sprinkler System
- Lot Description: Cul-de-Sac, Rectangular Lot, 0-1 Unit/Acre, Near Public Transit, Park Nearby, Drip Sprinkler System, Front Yard, Sprinkler System
- Fencing (Description): Block, Wood
Financial Considerations
- Price Per Sq. Ft.: $806.88
Disclosures and Reports
- Special Conditions: Standard
- Inclusions: Refrigerators
Listed by Equity Union, Rebecca Locke
Sold by Castle Realty Homes, Sarah Lin

Get Pre-Approved Today
Schools
Schools serving 223 Chestnut Ave
School District:Los Angeles Unified School District
| Name | Grades | Distance |
|---|---|---|
San Pascual Elementary Science Technology Engineering Arts And Mathematics (STEAM) Magnet 815 San Pascual Avenue, Los Angeles, CA 90042 | K-5 | 0.4 mi |
Luther Burbank Middle School, Los Angeles, CA 6460 North Figueroa Street, Los Angeles, CA 90042 | 6-8 | 0.5 mi |
Benjamin Franklin Senior High School 820 North Avenue 54, Los Angeles, CA 90042 | 9-12 | 1.3 mi |
Disclaimer:
School attendance boundaries provided by ATTOM Data Solutions and are for reference only. Contact the school directly to verify enrollment eligibility.
Price & Sales History for 223 Chestnut Ave
Date
Details
Price
Change
Source
7/21/2026
Sold
$1,149,000
—
MLS
6/12/2026
Listed
$1,149,000
—
MLS
Disclaimer: Historical sales information is derived from public records provided by the county offices. Information is not guaranteed and should be independently verified.
223 Chestnut Avenue, Los Angeles, CA 90042 (MLS# SR26128419) is a Single Family property that was sold at $1,149,000 on July 21, 2026. Want to learn more about 223 Chestnut Avenue? Do you have questions about finding other Single Family real estate for sale in Highland Park? You can browse all Highland Park real estate or contact a Coldwell Banker agent to request more information.