This is a carousel with tiles that activate property listing cards. Use the previous and next buttons to navigate.
1/1
$9,125,000
This is a carousel with tiles that activate property listing cards. Use the previous and next buttons to navigate.
1/1
Property Description
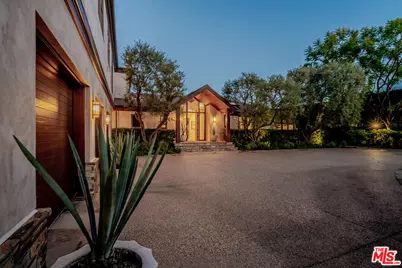
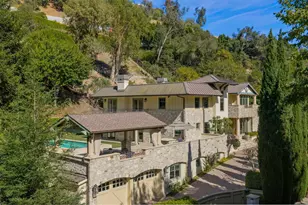
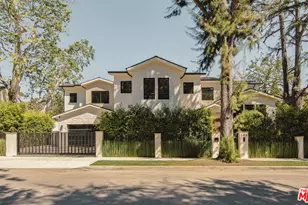
Gated Bel Air Estate perched high above the city, this extraordinary private estate commands sweeping panoramic views of the Stone Canyon Reservoir, downtown Los Angeles, Century City, the Santa Monica Mountains, and city lights. Situated on approximately 1.03 acres flat lot, the property offers a rare combination of complete privacy, expansive flat grounds, and breathtaking views that evolve throughout the day and night. A circular motor court welcomes you to the residence, accommodating 10+ vehicles and complemented by a three-car garage. The main residence features seven bedrooms and nine bathrooms, thoughtfully arranged within an exceptional floor plan designed for both elegant daily living and sophisticated entertaining. Refined finishes, custom doors and windows, built-in cabinetry, and timeless architectural details are showcased throughout. The entry has architectural details with high ceiling this leads to an expansive living room, floor-to-ceiling pocket doors that open directly to the trellis covered patio, lawn, pool, and reservoir beyond creating an effortless indoor-outdoor lifestyle. The adjacent formal dining room featuring a built-in floating buffet, large windows, and doors that invite natural light and seamless access to the outdoors. The Poggenpohl chef's kitchen features a large center island with seating, Sub-Zero refrigeration, Miele ovens, Wolf cooktop, and pantry with full size Miele wine refrigerator with custom cabinetry. The kitchen opens to a sunlit breakfast area, this flows seamlessly into the adjacent family room with lounge area, all framed by expansive windows overlooking the grounds and mountain views. The main living level offers four ensuite bedrooms, two powder rooms, and a laundry room. The second level features three very generously scaled bedroom all ensuite with sitting areas, large windows, custom built-in cabinetry, large closets thoughtfully designed to take in views of the property, trees and mountains. The estate includes a detached guest house with a full kitchen and bath can be used as a studio or office. Outdoors, the estate unfolds into a resort-style setting featuring a sprawling flat lawn, sparkling pool and spa, expansive lounge and entertaining areas, and a full-size basketball court that also functions as a pickleball court. Mature olive and oak trees, lush landscaping, and manicured grounds create a serene, park-like environment with multiple vantage points designed to capture the property's extraordinary views. This rare Bel Air offering seamlessly blends elevated privacy, refinement, comfort and sophistication, delivering an unparalleled lifestyle in one of Los Angeles' most coveted enclaves.
Full Property Details
Full Property Details for 2232 NW Stradella Rd
General
- Sold For: $9,125,000
- Status: Closed
- Type: Single Family
- Source: CLAW
- MLS ID: 26638445
- Added to Site: 132 day(s) ago
Interior
- Rooms/Areas: Attic, Breakfast Area, Breakfast Bar, Family Room, Guest House, Powder, Primary Bedroom, Separate Maids Qtrs, Walk-In Closet, Walk-In Pantry, Breakfast, Service Entrance, Two Primaries, Office, Pantry, Patio Covered, Patio Open, Dining Room, Den/Office, Center Hall
- Interior Features: Bidet, Coffered Ceiling(s), Built-Ins, Cathedral-Vaulted Ceilings, High Ceilings (9 Feet+), Home Automation System, Hot Tub, Phone System, Pre-wired for high speed Data, Pre-wired for surround sound, Recessed Lighting
- Fireplace: Yes
- Number of Fireplaces: 1
- Eating Areas: Breakfast Area, Breakfast Counter/Bar, Formal Dining Rm, Breakfast Nook, Family Kitchen
- Cooking Appliances: Cooktop - Gas, Oven, Double Oven, Microwave
- Furnishings: Unfurnished
- Flooring: Stone, Wood, Ceramic Tile, Carpet, Hardwood, Pavers, Slate, Tile, Stone Tile, Marble
Rooms
Bathrooms
- Total Bathrooms: 10
- Full Bathrooms: 7
- 3/4 Bathrooms: 1
- Half Bathrooms: 2
- Bathroom Features: Bidet, Double Vanity(s), Linen Closet, Powder Room, Shower and Tub, Shower Stall, Tile, Low Flow Toilet(s), Shower Over Tub, Tub Only
Bedrooms
- Total Bedrooms: 7
Other Rooms
- Family Room: 1
- Laundry: Room
Additional Information
- Pool: Yes
- Pool Description: Heated, In-Ground, Tile, Heated with Gas, Filtered, Heated And Filtered, Private
- Spa: Yes
- Spa Description: Heated with Gas, Hot Tub, In-Ground, Private
- Security/Safety: Automatic Gate, Exterior Security Lights, Fire and Smoke Detection System, Gated, Smoke Detector, Prewired for alarm system, Carbon Monoxide Detector(s)
- Other Features: GuestHouse, Gazebo
Exterior
- Deck/Patio: Porch - Rear, Balcony, Open Patio, Rock/Stone
Parking
- Garage: Yes
- Garage Spaces: 3
- Garage Description: Circular Driveway, Parking for Guests, Gated
Location
- Area: Bel Air - Holmby Hills
- County: Los Angeles
- Cross Streets: Stradella Road and Roscomare Road
- Driving Directions: From Mulholland head south on Roscomare Road and turn left on Stradella Road
- Direction Faces: East
School Information
- School District: Los Angeles Unified
Heating & Cooling
- Cooling Type: Air Conditioning, Central, Multi/Zone, Dual
- Heating Type: Central, Zoned, Fireplace
Utilities
- Sewer: In Street
- Water: District, Public
- TV Service: Cable TV
Structural Information
- Architectural Style: Ranch
- Structure Type: Single Family Residence
- Exterior Const.: Stucco, Wood Siding
- Roof: Other
- Common Walls: Attached
- Windows: Awning, Double-Pane Windows, Bay Window, Screens
- Disability Access: Other
- Entry Location: Foyer
- Stories/Levels: 2
- Square Feet: 6,105
- Sq. Ft. Source: Assessor
- Year Built: 1955
- Year Built Source: Assessor
- Other Struct. Feat.: Balcony, Rain Gutters, Service Entrance, Sliding Glass Doors, Sprinkler System, High Ceilings (9 Feet+), French Doors
Additional Structures
- Other Structures: GuestHouse, Gazebo
Lot Features
- Property View: City, City Lights, Mountains, Panoramic, Reservoir, Canyon, Water, Trees/Woods, Skyline, Lakefront
- Lot Size (Acres): 1.0295
- Lot Size: 44843
- Lot Size Source: Assessor
- Lot Dimensions: 151 x 265
- Irrigation System: Sprinkler System, Drip System, Front, Rear, Side, Sprinkler Timer
- Lot Features: Canyon, Resevoir, City
- Zoning: LARE15
- Lot Description: Exterior Security Lights, Fenced, Front Yard, Fenced Yard, Lawn, Landscaped, Back Yard, Single Lot, Street Paved, Yard
- Fencing (Description): Wrought Iron, Wood, Electric, Chain Link
Water Features
- Water Front Desc.: Reservoir in Community
Financial Considerations
- Price Per Sq. Ft.: $1,637.18
- Assessment Year: 1955
Disclosures and Reports
- Disclosures/Reports: None
- APN: 4377-029-009
Listed by Compass, Michaela Tupta-Cadiz
Sold by Atllas, Inc., Amir Sadoughi

Get Pre-Approved Today
Schools
Schools serving 2232 NW Stradella Rd
School District:Los Angeles Unified School District
| Name | Grades | Distance |
|---|---|---|
Roscomare Road Elementary School 2425 Roscomare Road, Los Angeles, CA 90077 | K-5 | 0.5 mi |
Emerson Community Charter School 1650 Selby Avenue, Los Angeles, CA 90024 | 6-8 | 4.4 mi |
University Senior High School Charter 11800 Texas Avenue, Los Angeles, CA 90025 | 9-12 | 4.7 mi |
Disclaimer:
School attendance boundaries provided by ATTOM Data Solutions and are for reference only. Contact the school directly to verify enrollment eligibility.
Price & Sales History for 2232 NW Stradella Rd
Date
Details
Price
Change
Source
4/24/2026
Sold
$9,125,000
-8.7%
MLS
1/14/2026
Listed
$9,995,000
—
MLS
Disclaimer: Historical sales information is derived from public records provided by the county offices. Information is not guaranteed and should be independently verified.
2232 NW Stradella Rd, Los Angeles, CA 90077 (MLS# 26638445) is a Single Family property that was sold at $9,125,000 on April 24, 2026. Want to learn more about 2232 NW Stradella Rd? Do you have questions about finding other Single Family real estate for sale in Bel Air? You can browse all Bel Air real estate or contact a Coldwell Banker agent to request more information.