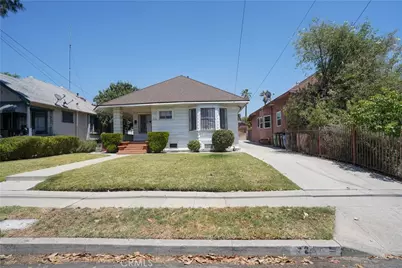
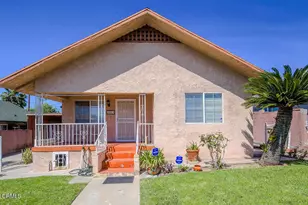
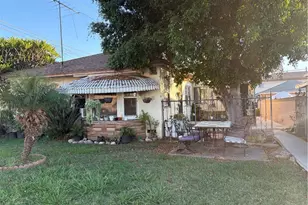
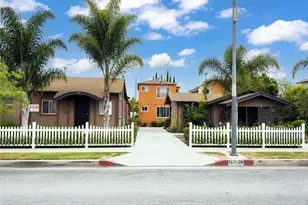
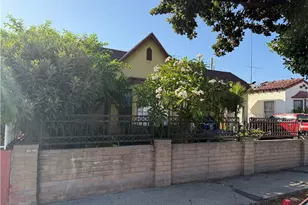
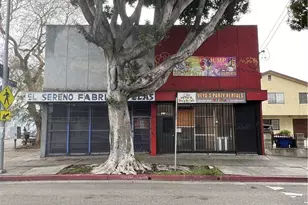
This is a carousel with tiles that activate property listing cards. Use the previous and next buttons to navigate.
1/1
$821,800
This is a carousel with tiles that activate property listing cards. Use the previous and next buttons to navigate.
1/1
Property Description
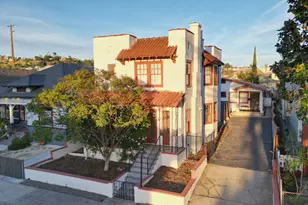
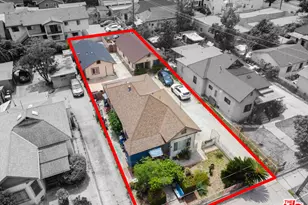
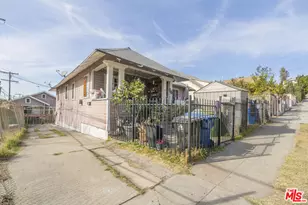
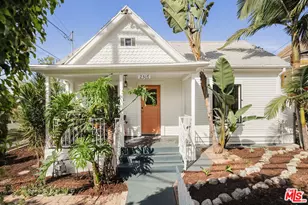
Lincoln Heights property with R3 zoning potential for additional units. This single-family 3-bedroom, 2-bathroom home features an open floor plan, hardwood flooring, and plenty of gated rear off-street parking. Conveniently located near Downtown Los Angeles, public transportation, parks, USC, LA General Medical Center, USC Health Sciences Campus, and Cal State LA, with easy access to the I-5 and CA-110 freeways.
All information provided is deemed reliable but not guaranteed; Buyer to verify all zoning, building codes, and development potential with the city to their own satisfaction.
Full Property Details
Full Property Details for 2236 Hancock St
General
- Sold For: $821,800
- Status: Closed
- Type: Single Family
- Source: MRMLS
- MLS ID: WS26126939
- Added to Site: 65 day(s) ago
Interior
- Rooms/Areas: Laundry, All Bedrooms Down, Kitchen, Living Room
- Interior Features: Ceiling Fan(s)
- Fireplace: Yes
- Fireplace(s): Family Room
- Eating Areas: In Kitchen
- Appliances: Gas Water Heater, Gas Range, Gas Oven
- Flooring: Tile, Wood
Rooms
Bathrooms
- Total Bathrooms: 2
- Full Bathrooms: 2
Bedrooms
- Total Bedrooms: 3
Other Rooms
- Laundry: Inside, Gas Dryer Hookup, Washer Hookup
Additional Information
- Pool Description: None
- Spa Description: None
Exterior
- Deck/Patio: Front Porch, Open Patio
Parking
- Garage: Yes
- Garage Spaces: 1
- Parking: Garage, Concrete, Carport, Garage (Single Door), See Remarks
Location
- County: Los Angeles
- Driving Directions: East of Griffin Ave and South of Broadway on Hancock Street.
School Information
- School District: Los Angeles Unified
Community
- Community Features: Street Lights, Sidewalks, Park
Heating & Cooling
- Cooling Type: Wall/Window Unit(s)
- Heating Type: Fireplace(s), Floor Furnace
Utilities
- Sewer: Public Sewer
- Water: Public
Structural Information
- Structure Type: Single Family Residence
- Foundation: Raised
- Roof: Composition, Shingle
- Common Walls: 2 Common Walls (or More)
- Entry Location: main
- Stories/Levels: One
- Stories Description: One
- Square Feet: 1,272
- Sq. Ft. Source: Assessor
- Year Built: 1909
- Year Built Source: Assessor
Additional Structures
- Other Structures: Shed(s)
Lot Features
- Property View: None
- Lot Size (Acres): 0.1515
- Lot Size Source: Assessor
- Lot Description: Front Yard, Back Yard
- Fencing (Description): Block, Wood
Financial Considerations
- Price Per Sq. Ft.: $646.07
Disclosures and Reports
- Special Conditions: Standard
Listed and Sold by Milano Realty, CAM LUU

Get Pre-Approved Today
Schools
Schools serving 2236 Hancock St
School District:Los Angeles Unified School District
| Name | Grades | Distance |
|---|---|---|
Gates Street Elementary School 3333 Manitou Avenue, Los Angeles, CA 90031 | PK-5 | 0.2 mi |
Florence Nightingale Middle School 3311 North Figueroa Street, Los Angeles, CA 90065 | 7-8 | 1.3 mi |
Abraham Lincoln Senior High School 3501 N. BRd.way, Los Angeles, CA 90031 | 9-12 | 0.4 mi |
Woodrow Wilson Senior High School 4500 Multnomah Street, Los Angeles, CA 90032 | 9-12 | 1.3 mi |
Disclaimer:
School attendance boundaries provided by ATTOM Data Solutions and are for reference only. Contact the school directly to verify enrollment eligibility.
Price & Sales History for 2236 Hancock St
Date
Details
Price
Change
Source
7/24/2026
Sold
$821,800
-3.2%
MLS
6/11/2026
Listed
$849,000
—
MLS
Disclaimer: Historical sales information is derived from public records provided by the county offices. Information is not guaranteed and should be independently verified.
2236 Hancock Street, Los Angeles, CA 90031 (MLS# WS26126939) is a Single Family property that was sold at $821,800 on July 24, 2026. Want to learn more about 2236 Hancock Street? Do you have questions about finding other Single Family real estate for sale in Los Angeles? You can browse all Los Angeles real estate or contact a Coldwell Banker agent to request more information.