This is a carousel with tiles that activate property listing cards. Use the previous and next buttons to navigate.
1/61
$2,895,000 Just Listed
This is a carousel with tiles that activate property listing cards. Use the previous and next buttons to navigate.
1/61
Property Description
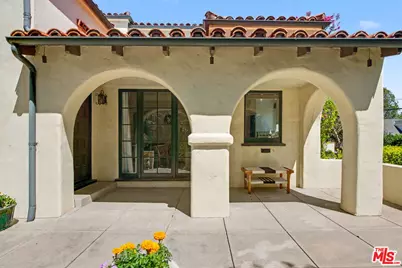
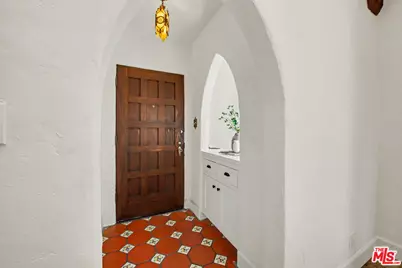
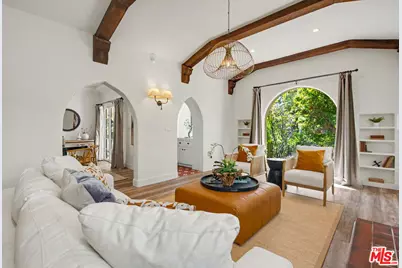
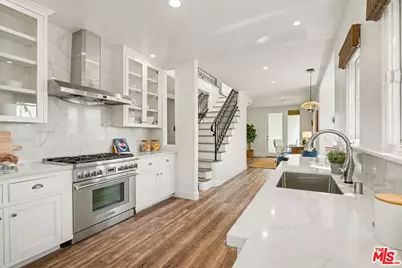
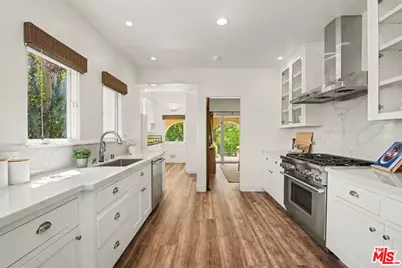
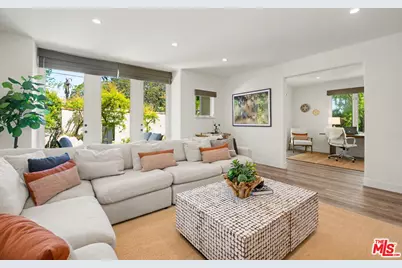
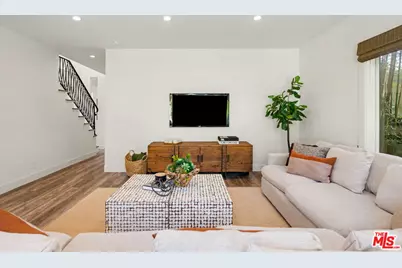
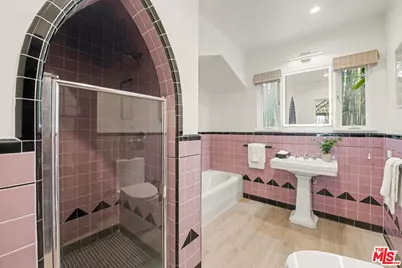
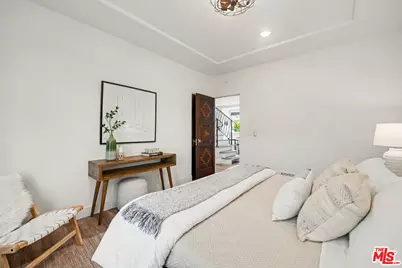
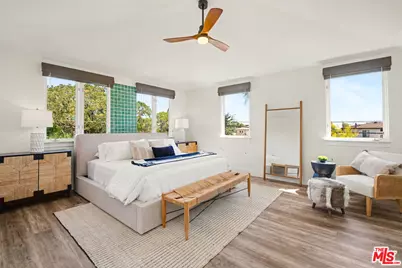
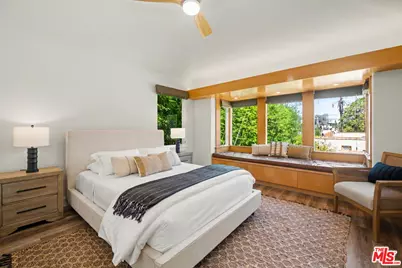
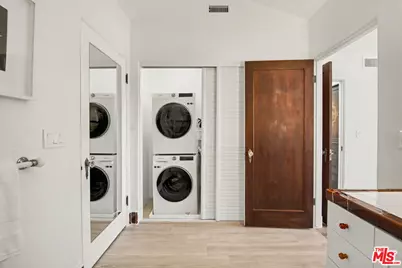
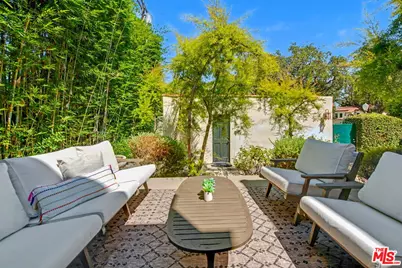
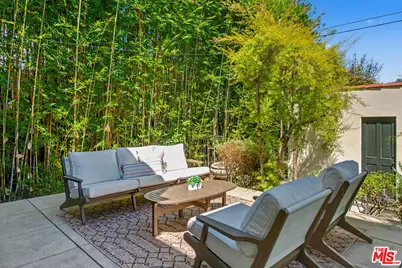
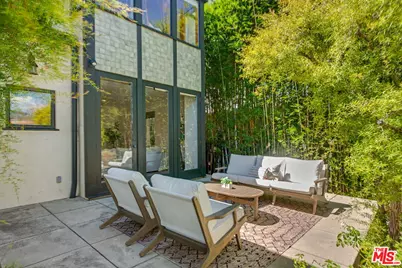
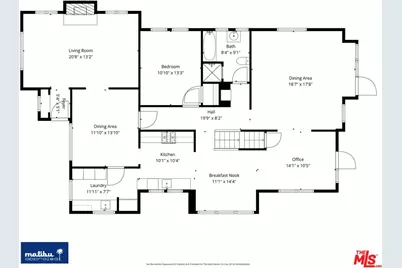
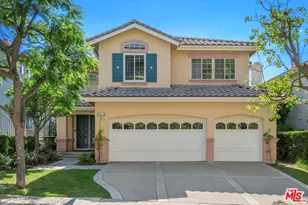
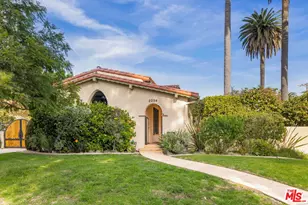
Sophisticated 4 bed/3 bath + family room 2-story Spanish, beautifully updated with designer finishes while preserving the original architecturalcharacter of this home. Filled with an abundance of natural light, this special property offers a wonderful blend of classic Spanish details, thoughtfullyupdated interiors and an ideal indoor-outdoor floor plan. A charming entry with built-in cabinetry, Spanish tile flooring and window opens to the dramatic living room featuring a vaulted beamed ceiling, oversized picture window and fireplace with art niche. A distinctive pointed archway leads to the elegantdining room with tray ceiling and overlooks the covered front patio. The incredible chef's kitchen features newly installed quartz countertops, stainlesssteel appliances including a 6-burner Thermador range/oven, and a sink perfectly set under window overlooking the side yard. A uniquely designedseparate prep kitchen offers a second sink, Spanish tile countertop and pantry cabinet wall, ideal for entertaining. A charming breakfast area opens to aversatile bonus room with French doors leading to the covered patio and yard. The spacious family room provides an ideal comfortable setting with Frenchdoors opening directly to the beautifully hard-scaped patio and backyard, creating effortless indoor-outdoor flow. 1 bedroom and 1 full bath areconveniently located downstairs, with the bathroom including authentic Spanish tile finishes and a separate tub and shower. The staircase accented withSpanish tile leads upstairs, where a dramatic atrium skylight floods the hallway with natural light. The oversized primary suite features a vaulted ceiling andwindows capturing beautiful treetop and city views. The Spanish-inspired primary bath offers vintage-style tile finishes, separate tub and shower, and alarge walk-in closet. Two additional generously sized bedrooms share a connecting full bath, with a conveniently located stacked laundry area. Additional features include newly installed central air and heat, tankless water heater, wood-framed windows and doors, hardwood flooring and contemporary wood-style flooring. Ideally located nearUCLA, Westfield Century City, Beverly Hills, and the Cheviot Hills Recreation Center, park and golf course, with access to Westwood Charter School. Thisexceptional Spanish offers timeless architecture and move-in ready updates.
Full Property Details
Full Property Details for 2254 Kelton Ave
General
- Price: $2,895,000
- Status: Active
- Type: Single Family
- Source: CLAW
- MLS ID: 26986313
- Updated: 9/11/2026
- Added to Site: 3 day(s) ago
Interior
- Rooms/Areas: Office, Patio Covered, Patio Open, Breakfast Area, Study/Office, Walk-In Closet, Entry, Family Room, Primary Bedroom, Den/Office, Dining Room
- Furnishings: Unfurnished
- Flooring: Laminate
Rooms
Bathrooms
- Total Bathrooms: 3
- Full Bathrooms: 3
Bedrooms
- Total Bedrooms: 4
Other Rooms
- Family Room: 1
- Laundry: Inside, Laundry Area
Additional Information
- Pool Description: None
- Spa Description: None
- Other Features: None
Parking
- Garage Description: Garage Is Detached
Location
- Area: Westwood - Century City
- County: Los Angeles
- Driving Directions: South of Olympic Blvd.
Heating & Cooling
- Cooling Type: Central
- Heating Type: Central
Structural Information
- Architectural Style: Spanish
- Structure Type: Single Family Residence
- Common Walls: Detached/No Common Walls
- Stories/Levels: 2
- Square Feet: 3,076
- Sq. Ft. Source: Assessor
- Year Built: 1931
- Year Built Source: Assessor
Additional Structures
- Other Structures: None
Lot Features
- Property View: Tree Top, City
- Lot Size (Acres): 0.155
- Lot Size: 6752
- Lot Size Source: Assessor
- Lot Dimensions: 60 x 135
- Zoning: LAR1
Financial Considerations
- Price Per Sq. Ft.: $941.16
- Assessment Year: 1931
Disclosures and Reports
- Disclosures/Reports: As Is, Property Report
- APN: 4322-005-012
Listed by Douglas Elliman, Chad Lund

Get Pre-Approved Today
Schools
Schools serving 2254 Kelton Ave
School District:Los Angeles Unified School District
| Name | Grades | Distance |
|---|---|---|
Westwood Charter Elementary School 2050 Selby Avenue, Los Angeles, CA 90025 | K-5 | 0.4 mi |
Daniel Webster Middle School 11330 Graham Place, Los Angeles, CA 90064 | 7-8 | 0.8 mi |
Emerson Community Charter School 1650 Selby Avenue, Los Angeles, CA 90024 | 6-8 | 0.9 mi |
University Senior High School Charter 11800 Texas Avenue, Los Angeles, CA 90025 | 9-12 | 1.7 mi |
Disclaimer:
School attendance boundaries provided by ATTOM Data Solutions and are for reference only. Contact the school directly to verify enrollment eligibility.
Price & Sales History for 2254 Kelton Ave
Date
Details
Price
Change
Source
9/10/2026
Listed
$2,895,000
18.09%
MLS
1/09/2019
Sold
$2,451,500
—
Public Record
Disclaimer: Historical sales information is derived from public records provided by the county offices. Information is not guaranteed and should be independently verified.
Tax History
Tax History for 2254 Kelton Ave
Year
Property Taxes
Change
Tax Assessment
Change
2025
$32,934
—
$2,789,381
2%
2025
$32,934
3%
$2,734,689
4%
2023
$31,952
5%
$2,628,500
2%
2022
$30,458
1%
$2,576,961
2%
2021
$30,089
-1%
$2,526,434
1%
2020
$30,404
31%
$2,500,530
390%
2019
$23,220
273%
$510,085
2%
2018
$6,222
2%
$500,084
2%
2017
$6,090
3%
$490,279
2%
2016
$5,927
1%
$480,666
2%
2015
$5,841
—
$473,447
2%
2014
$5,866
—
$464,174
—
2013
$5,860
—
$462,077
—
Disclaimer: Historical tax information is derived from public records provided by the county offices. Information is not guaranteed and should be independently verified.
Estimate the Cost
Estimate the Cost for 2254 Kelton Ave
2254 Kelton Ave, Los Angeles, CA 90064 (MLS# 26986313) is a Single Family property with 4 bedrooms and 3 full bathrooms. 2254 Kelton Ave is currently listed for $2,895,000 and was received on September 10, 2026. Want to learn more about 2254 Kelton Ave? Do you have questions about finding other Single Family real estate for sale in Century City? You can browse all Century City real estate or contact a Coldwell Banker agent to request more information.