This is a carousel with tiles that activate property listing cards. Use the previous and next buttons to navigate.
1/39
$1,750,000
This is a carousel with tiles that activate property listing cards. Use the previous and next buttons to navigate.
1/39
Property Description
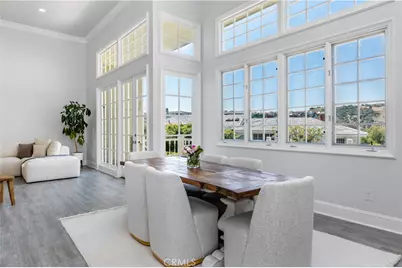
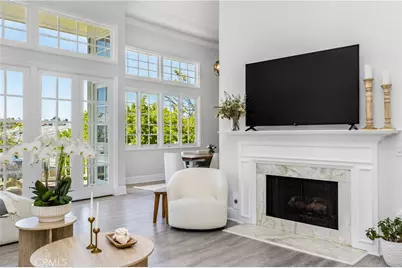
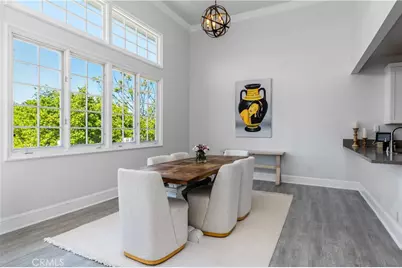
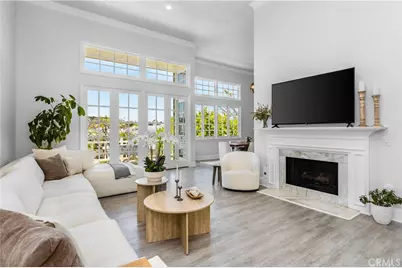
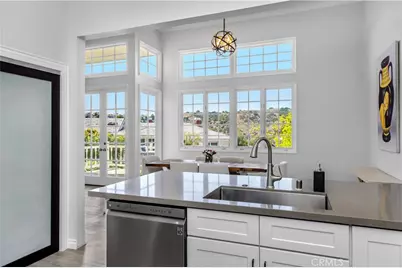
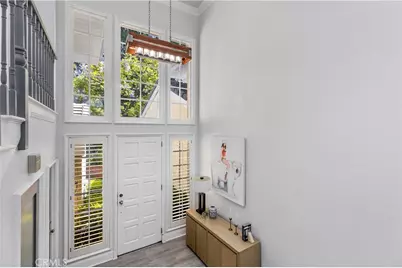
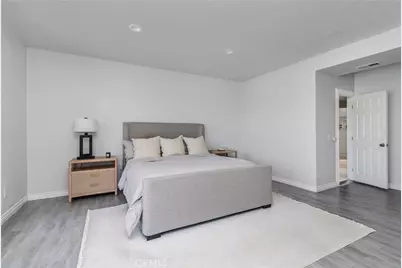
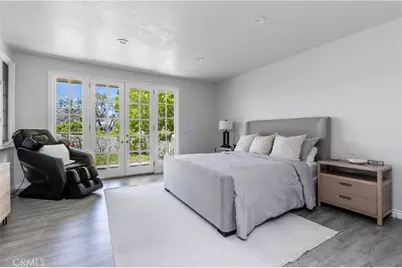
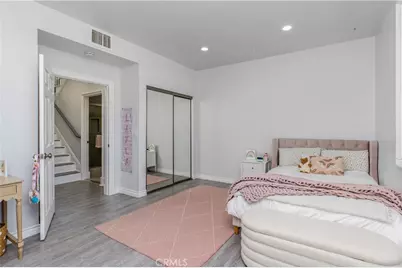
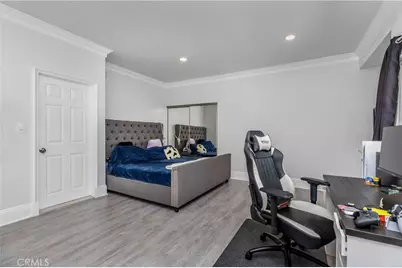
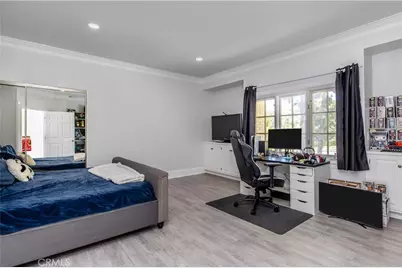
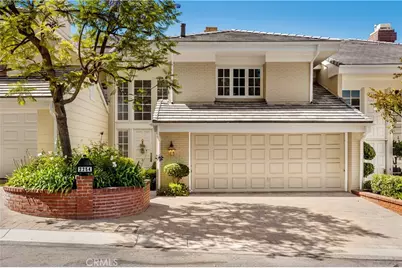
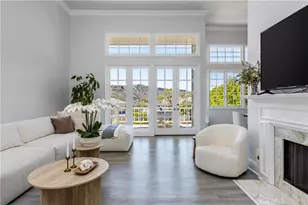
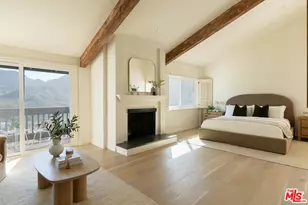
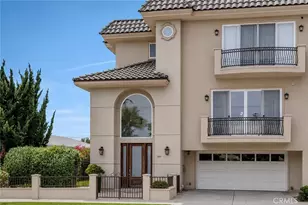
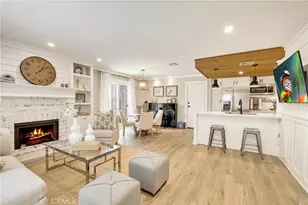
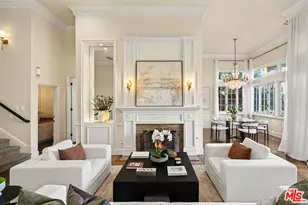
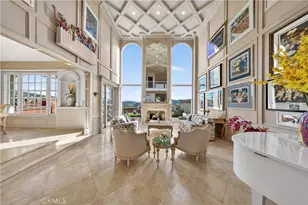
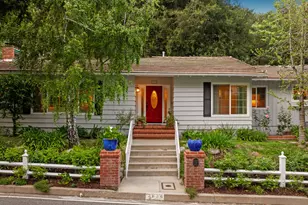
Nestled in the hills of Brentwood, this well-maintained 3-bedroom plus office, 3.5-bath townhome offers an uncommon sense of space, privacy, and ease. Vaulted ceilings, oversized windows, and abundant natural light create an open, airy atmosphere, while mountain and canyon views provide a peaceful backdrop throughout much of the home.
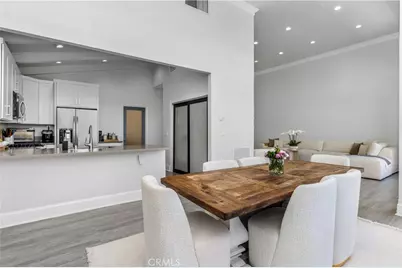
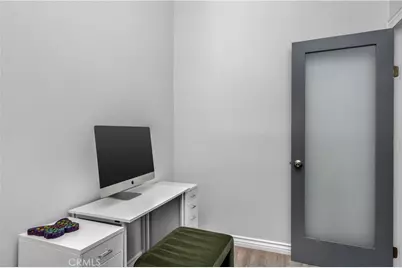
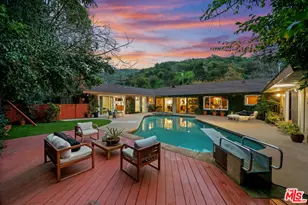
Designed for both comfortable daily living and effortless entertaining, the flexible floor plan features generous living areas, a dedicated office for working from home, and a seamless connection to the outdoor spaces. The private backyard offers a quiet retreat for morning coffee, outdoor dining, or relaxing in the Southern California sunshine.
Residents enjoy access to a community pool along with the convenience of a well-managed HOA that covers private security, exterior building maintenance, landscaping, pest control, and fire insurance. These services simplify homeownership while helping reduce many of the maintenance responsibilities and costs often associated with a single-family home.
Set within one of Brentwood's established hillside communities, the home offers a peaceful setting with convenient access to everything the Westside has to offer. Brentwood's restaurants, boutiques, hiking trails, and everyday amenities are all just minutes away, allowing you to enjoy the tranquility of the canyon without sacrificing convenience. Combining generous living spaces, scenic surroundings, and exceptional HOA benefits, this home offers a comfortable and low-maintenance lifestyle in one of Los Angeles' most desirable neighborhoods.
Full Property Details
Full Property Details for 2254 The Terrace
General
- Price: $1,750,000
- HOA FEE: $1,827/month
- Status: Active
- Type: Townhouse
- Source: MRMLS
- MLS ID: SB26127615
- Updated: 8/2/2026
- Days on Market: 53 days
- Added to Site: 53 day(s) ago
Interior
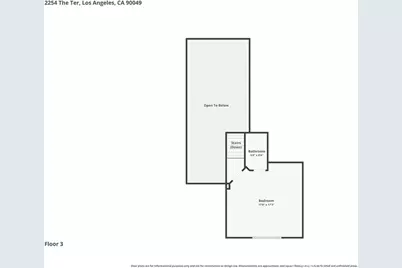
- Rooms/Areas: Walk-In Closet, Entry, Office, Two Primaries, Kitchen, Family Room, Primary Suite
- Interior Features: Quartz Counters, High Ceilings, Pantry, Recessed Lighting
- Fireplace: Yes
- Fireplace(s): Gas, Den
- Eating Areas: Breakfast Counter/Bar, Dining Room
- Appliances: Microwave, Refrigerator, Gas Range, Dishwasher
- Flooring: Vinyl
Rooms
Bathrooms
- Total Bathrooms: 4
- Full Bathrooms: 3
- Half Bathrooms: 1
Bedrooms
- Total Bedrooms: 3
Other Rooms
- Laundry: In Garage
Additional Information
- Shared Amenities: Insurance, Guard, Maintenance Front Yard, Pool, Controlled Access, Pest Control, Maintenance Grounds, Security
- Pool Description: In-Ground, Community
- Spa Description: Community
Exterior
- Deck/Patio: Wood, Deck
Parking
- Garage: Yes
- Garage Spaces: 2
- Parking: Gated, Garage (Direct Access), Driveway Level, Driveway, Guarded
Location
- County: Los Angeles
- Driving Directions: Call agent for gate code
School Information
- School District: Los Angeles Unified
Community
- Community Features: Golf, Mountainous
- Assoc. Name: Seabreeze Management
Heating & Cooling
- Cooling Type: Central Air
- Heating Type: Central
Utilities
- Sewer: Public Sewer
- Water: Public
Structural Information
- Architectural Style: Traditional
- Structure Type: Townhouse
- Construction: Wood Siding, Frame
- Common Walls: 2 Common Walls (or More)
- Windows: Skylight(s)
- Entry Location: 2
- Stories/Levels: Three Or More
- Stories Description: Three Or More
- Square Feet: 2,417
- Sq. Ft. Source: Assessor
- Year Built: 1980
- Year Built Source: Assessor
- Property Condition: Turnkey, Repairs (Cosmetic), Updated/Remodeled
Unit Information
- Units in Complex: 24
Lot Features
- Property View: Mountain(s)
- Lot Size (Acres): 6.0251
- Lot Size (Sq. Ft.): 262,455
- Lot Size Source: Assessor
- Irrigation System: Sprinkler System
- Zoning: LARD2
- Lot Description: Sprinklers in Front, Back Yard, Sprinklers in Rear
Financial Considerations
- Price Per Sq. Ft.: $724.04
- Association Fee: $1,827
- Assoc Fee Freq.: Monthly
Disclosures and Reports
- Special Conditions: Standard
Listed by Bayside, Amanda Jacobellis

Get Pre-Approved Today
Schools
Schools serving 2254 The Terrace
School District:Los Angeles Unified School District
| Name | Grades | Distance |
|---|---|---|
Kenter Canyon Elementary School 645 North Kenter Avenue, Los Angeles, CA 90049 | K-5 | 2.5 mi |
Paul Revere Middle School 1450 Allenford Avenue, Los Angeles, CA 90049 | 6-8 | 3.5 mi |
Disclaimer:
School attendance boundaries provided by ATTOM Data Solutions and are for reference only. Contact the school directly to verify enrollment eligibility.
Price & Sales History for 2254 The Terrace
Date
Details
Price
Change
Source
7/18/2026
Price Increased
$1,750,000
3%
MLS
6/13/2026
Listed
$1,699,000
—
MLS
Disclaimer: Historical sales information is derived from public records provided by the county offices. Information is not guaranteed and should be independently verified.
Tax History
Tax History for 2254 The Terrace
Year
Property Taxes
Change
Tax Assessment
Change
2025
$15,678
3%
$1,274,365
4%
2023
$15,186
5%
$1,224,881
2%
2022
$14,489
1%
$1,200,864
2%
2021
$14,308
-1%
$1,177,319
1%
2020
$14,453
4%
$1,165,248
2%
2019
$13,884
1%
$1,142,400
2%
2018
$13,807
76%
$1,120,000
80%
2017
$7,824
2%
$621,304
2%
2016
$7,635
1%
$609,122
2%
2015
$7,527
—
$599,974
2%
2014
$7,560
—
$588,223
—
2013
$7,554
—
$585,565
—
Disclaimer: Historical tax information is derived from public records provided by the county offices. Information is not guaranteed and should be independently verified.
Estimate the Cost
Estimate the Cost for 2254 The Terrace
2254 The Terrace, Los Angeles, CA 90049 (MLS# SB26127615) is a Townhouse property with 3 bedrooms, 3 full bathrooms and 1 partial bathroom. 2254 The Terrace is currently listed for $1,750,000 and was received on June 13, 2026. Want to learn more about 2254 The Terrace? Do you have questions about finding other Townhouse real estate for sale in Brentwood? You can browse all Brentwood real estate or contact a Coldwell Banker agent to request more information.