This is a carousel with tiles that activate property listing cards. Use the previous and next buttons to navigate.
1/1
$3,355,000
This is a carousel with tiles that activate property listing cards. Use the previous and next buttons to navigate.
1/1
Property Description
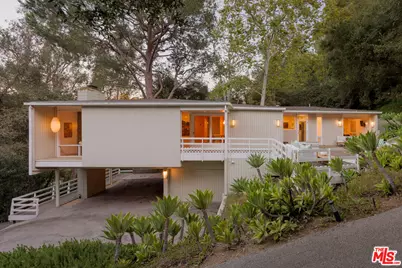
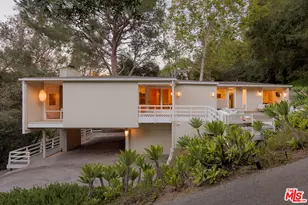
Tucked at the end of a long, private drive on 1.24 acres of mature landscape, this remarkable Mid-Century Modern residence by architect George Foy balances intimacy and openness in equal measure. Developed in 1958 by aviation pioneer Robert Bosler Sr., a friend of Amelia Earhart and colleague of Howard Hughes, the home reflects the optimism, innovation, and clean modernist sensibility of its era. As a playful expression of family life, Bosler designed the circular driveway so his young children could race go-karts around it, a distinctive feature that remains today. Thoughtfully positioned within its natural setting, the home is defined by Foy's signature post-and-beam construction, gracefully floating roof planes, and walls of glass all combining to create an extraordinary sense of lightness. Interior spaces, terraces, and mature gardens align to form seamless sightlines that dissolve the boundary between indoors and out, creating exceptional openness while preserving complete privacy. Comprehensively rebuilt and updated with the finest contemporary amenities, the residence remains true to Foy's original 1958 vision. Every enhancement honors the home's architectural integrity while elevating its comfort and livability for today. This is a rare opportunity to own an authentic George Foy designed residence, an enduring expression of California Mid-Century Modern architecture, thoughtfully reimagined for contemporary living while honoring its remarkable history and original vision. There is an additional benefit of a private nightly neighborhood patrol.
Full Property Details
Full Property Details for 2275 Bowmont Dr
General
- Sold For: $3,355,000
- Status: Closed
- Type: Single Family
- Source: CLAW
- MLS ID: 26868011
- Added to Site: 99 day(s) ago
Interior
- Rooms/Areas: Bonus Room, Breakfast Area, Dining Room, Entry, Living Room, Study/Office, Primary Bedroom
- Interior Features: Sunken Living Room, Turnkey
- Fireplace: Yes
- Number of Fireplaces: 1
- Eating Areas: Breakfast Area, Breakfast Counter/Bar, Dining Area, In Kitchen, Kitchen Island
- Cooking Appliances: Microwave, Oven, Built-Ins, Gas, Cooktop - Gas
- Furnishings: Unfurnished
- Flooring: Wood
Rooms
Bathrooms
- Total Bathrooms: 3
- Full Bathrooms: 2
- Half Bathrooms: 1
- Bathroom Features: Shower and Tub
Bedrooms
- Total Bedrooms: 3
Other Rooms
- Laundry: Room
Additional Information
- Pool Description: None
- Spa Description: None
- Security/Safety: Automatic Gate, Gated
- Other Features: None
Exterior
- Deck/Patio: Deck(s)
Parking
- Garage: Yes
- Garage Spaces: 1
- Covered Spaces: 3
- Garage Description: Carport, Circular Driveway, Controlled Entrance, Covered Parking, Driveway, Garage, Garage - 1 Car, Parking for Guests, Parking for Guests - Onsite, Private
Location
- Area: Beverly Hills Post Office
- County: Los Angeles
- Driving Directions: North on Coldwater, right on Cherokee to Bowmont, gate is on the left
Heating & Cooling
- Cooling Type: Central
- Heating Type: Central
Utilities
- Sewer: In Street
- Water: Public
Structural Information
- Architectural Style: Mid-Century
- Structure Type: Single Family Residence
- Common Walls: Detached/No Common Walls
- Entry Location: Ground Level w/steps
- Stories/Levels: 1
- Square Feet: 2,368
- Sq. Ft. Source: Vendor Enhanced
- Year Built: 1958
- Year Built Source: Vendor Enhanced
Additional Structures
- Other Structures: None
Lot Features
- Property View: Tree Top
- Lot Size (Acres): 1.2404
- Lot Size: 54030
- Lot Size Source: Vendor Enhanced
- Lot Dimensions: 150 x 360
- Zoning: LARE15
Financial Considerations
- Price Per Sq. Ft.: $1,435.81
- Assessment Year: 1958
Disclosures and Reports
- Disclosures/Reports: None
- APN: 4388-010-027
Listed by The Beverly Hills Estates, Lea Porter
Sold by Property, Stephen Parisi and Property, Jessica Steier
Get Pre-Approved Today
Schools
Schools serving 2275 Bowmont Dr
School District:Los Angeles Unified School District
| Name | Grades | Distance |
|---|---|---|
West Hollywood Elementary School 970 Hammond Street, West Hollywood, CA 90069 | K-5 | 1.8 mi |
Emerson Community Charter School 1650 Selby Avenue, Los Angeles, CA 90024 | 6-8 | 4.6 mi |
University Senior High School Charter 11800 Texas Avenue, Los Angeles, CA 90025 | 9-12 | 5.9 mi |
Disclaimer:
School attendance boundaries provided by ATTOM Data Solutions and are for reference only. Contact the school directly to verify enrollment eligibility.
Price & Sales History for 2275 Bowmont Dr
Date
Details
Price
Change
Source
10/27/2026
Sold
$3,355,000
-1.32%
MLS
8/04/2026
Listed
$3,400,000
—
MLS
Disclaimer: Historical sales information is derived from public records provided by the county offices. Information is not guaranteed and should be independently verified.
2275 Bowmont Dr, Los Angeles, CA 90210 (MLS# 26868011) is a Single Family property that was sold at $3,355,000 on October 27, 2026. Want to learn more about 2275 Bowmont Dr? Do you have questions about finding other Single Family real estate for sale in Los Angeles? You can browse all Los Angeles real estate or contact a Coldwell Banker agent to request more information.