This is a carousel with tiles that activate property listing cards. Use the previous and next buttons to navigate.
1/37
$1,295,000
This is a carousel with tiles that activate property listing cards. Use the previous and next buttons to navigate.
1/37
Property Description
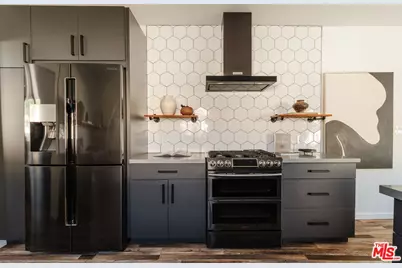
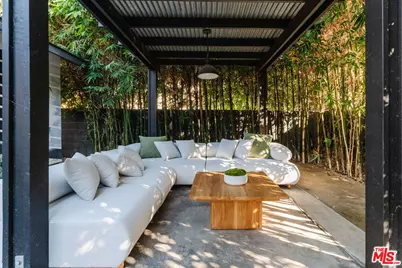
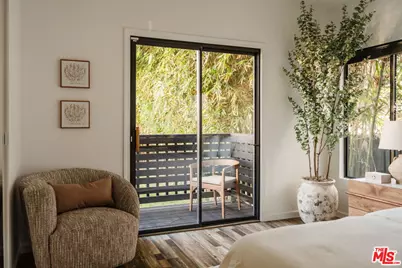
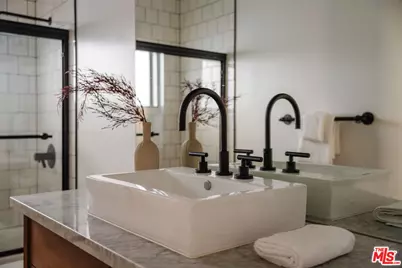
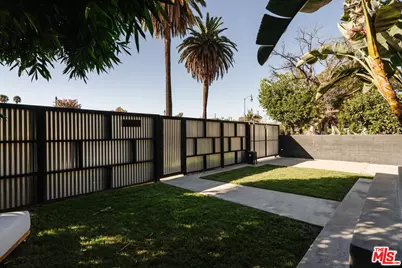
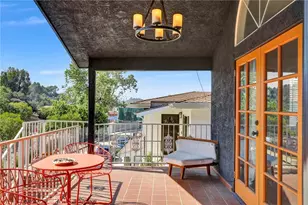
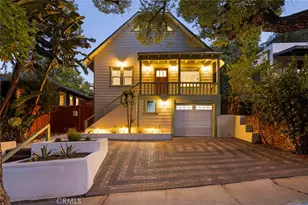
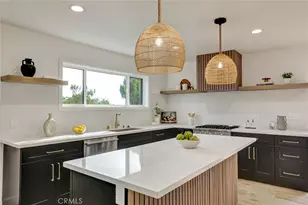
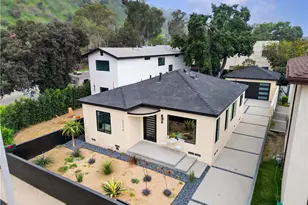
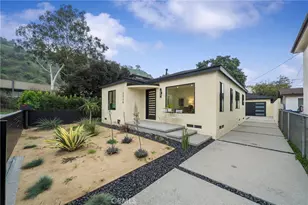
Tucked behind a private gate and surrounded by mature bamboo, this effortlessly cool Frogtown retreat delivers the kind of indoor-outdoor lifestyle that defines LA living. Thoughtfully updated and filled with warmth and character, the 3-bedroom, 2-bath home pairs light-filled interiors and elevated finishes with an expansive, beautifully landscaped yard designed for dining, entertaining and unwinding outdoors. Adding even more possibility, the detached two-car garage offers exceptional flexibility as a creative studio, home office, gym or potential future ADU creating a rare opportunity to live, work and create from one private, design-forward compound in one of LA's most dynamic neighborhoods. Fully remodeled with custom upgrades and finishes throughout, the 1,450-square-foot residence features three bedrooms, two bathrooms, and a light-filled floor plan designed for effortless indoor-outdoor living. Step inside to a bright, open living room with wood floors and abundant natural light, which flows seamlessly into a dedicated dining area and adjacent kitchen. Custom wood cabinetry, quartz countertops, and Samsung black stainless steel appliances create a warm, modern feel, while a separate laundry room just beyond provides direct access to the serene backyard. The right wing of the home is dedicated to three bedrooms and two baths, creating a natural separation between living and private spaces. The primary suite features a custom closet, a private rear entrance to the yard, and an en-suite bathroom with a custom wood vanity and marble countertops. Two additional bedrooms offer generous proportions and versatility for guests, family, or a home office, alongside a beautifully remodeled second bathroom. Recessed lighting, central heating and cooling and dual-pane soundproof windows with custom shades complete the interiors. Outside, mature bamboo and custom landscaping surround a private backyard with a pergola, ideal for entertaining, relaxing, and dining al fresco. A detached two-car garage offers additional flexibility as a gym, music studio, creative space, or traditional parking, while the long private driveway accommodates several additional cars. Set in the heart of vibrant Frogtown, one of LA's premiere creative neighborhoods, the home is moments from the LA River bike path and an increasingly celebrated collection of restaurants, cafes, shops, and creative spaces including La Colombe, 10 Speed Coffee, cult favorite Wax Paper, Loreto, Lingua Franca, Justine's, Frogtown Brewery, Toad General Store, and The Left Bank Vintage. Frogtown has quickly emerged as one of the Eastside's most compelling enclaves while retaining the intimate character that makes it so special. With Atwater Village, Silver Lake, Echo Park, Mt. Washington, Highland Park, and Downtown LA all within easy reach, this thoughtfully updated, exceptionally private home offers a rare opportunity to live in the midst of one of LA's most exciting and rapidly evolving neighborhoods.
Full Property Details
Full Property Details for 2332 Cabot St
General
- Price: $1,295,000
- Status: Under Contract
- Type: Single Family
- Source: CLAW
- MLS ID: 26986531
- Updated: 10/19/2026
- Added to Site: 49 day(s) ago
Interior
- Rooms/Areas: Breakfast Bar, Breakfast Area, Cabana, Dining Area, Living Room, Office, Primary Bedroom, Patio Covered
- Interior Features: Open Floor Plan, Recessed Lighting, Turnkey
- Eating Areas: Breakfast Area, Breakfast Counter/Bar
- Cooking Appliances: Gas, Oven-Gas, Range Hood
- Furnishings: Unfurnished
- Flooring: Engineered Hardwood
Rooms
Bathrooms
- Total Bathrooms: 2
- Full Bathrooms: 2
Bedrooms
- Total Bedrooms: 3
Other Rooms
- Laundry: Room, Inside
Additional Information
- Pool Description: None
- Spa Description: None
- Security/Safety: Gated
- Other Features: Cabana
Exterior
- Deck/Patio: Balcony, Covered, Concrete Slab
Parking
- Garage: Yes
- Garage Spaces: 2
- Covered Spaces: 2
- Garage Description: Private, Garage Is Detached, Garage - 2 Car, Driveway - Concrete, Detached, Covered Parking
Location
- Area: Silver Lake - Echo Park
- County: Los Angeles
- Driving Directions: Take Riverside Drive to Cabot Street.
Heating & Cooling
- Cooling Type: Central, Air Conditioning
- Heating Type: Central
Structural Information
- Architectural Style: Contemporary
- Structure Type: Single Family Residence
- Exterior Const.: Aluminum Siding
- Common Walls: Detached/No Common Walls
- Windows: Double-Pane Windows, Custom Window Covering, Window Blinds
- Entry Location: Ground Level w/steps
- Stories/Levels: 1
- Square Feet: 1,450
- Sq. Ft. Source: Taped
- Year Built: 1925
- Year Built Source: Vendor Enhanced
- Property Condition: Updated/Remodeled
- Other Struct. Feat.: Custom Built, Sliding Glass Doors, Balcony
Additional Structures
- Other Structures: Cabana
Lot Features
- Property View: Trees/Woods
- Lot Size (Acres): 0.111
- Lot Size: 4836
- Lot Size Source: Vendor Enhanced
- Lot Dimensions: 42 x 115
- Zoning: LAR1
- Lot Description: Fenced, Fenced Yard, Front Yard, Back Yard, Yard, Sidewalks
- Fencing (Description): Privacy
Financial Considerations
- Price Per Sq. Ft.: $893.1
- Assessment Year: 1925
Disclosures and Reports
- Disclosures/Reports: None
- APN: 5445-030-011
Listed by The Oppenheim Group, Inc., Tara Burns
Get Pre-Approved Today
Schools
Schools serving 2332 Cabot St
School District:Los Angeles Unified School District
| Name | Grades | Distance |
|---|---|---|
Dorris Place Elementary School 2225 Dorris Place, Los Angeles, CA 90031 | K-6 | 0.1 mi |
Sotomayor Arts and Sciences Magnet 2050 North San Fernando Road, Los Angeles, CA 90065 | 9-12 | 0.7 mi |
Washington Irving Mid School Math Music and Engr Magnet 3010 Estara Avenue, Los Angeles, CA 90065 | 6-8 | 1.6 mi |
Disclaimer:
School attendance boundaries provided by ATTOM Data Solutions and are for reference only. Contact the school directly to verify enrollment eligibility.
Price & Sales History for 2332 Cabot St
Date
Details
Price
Change
Source
9/10/2026
Listed
$1,295,000
54.17%
MLS
9/21/2016
Sold
$840,000
—
Public Record
Disclaimer: Historical sales information is derived from public records provided by the county offices. Information is not guaranteed and should be independently verified.
Tax History
Tax History for 2332 Cabot St
Year
Property Taxes
Change
Tax Assessment
Change
2025
$11,920
—
$994,382
2%
2025
$11,920
3%
$974,885
4%
2023
$11,541
5%
$937,031
2%
2022
$10,998
1%
$918,659
2%
2021
$10,864
-1%
$900,647
1%
2020
$10,973
4%
$891,413
2%
2019
$10,535
1%
$873,935
2%
2018
$10,463
2%
$856,800
2%
2017
$10,230
86%
$840,000
89%
2016
$5,498
1%
$445,279
2%
2015
$5,419
954%
$438,591
1239%
2014
$514
—
$32,751
—
2013
$513
—
$32,604
—
Disclaimer: Historical tax information is derived from public records provided by the county offices. Information is not guaranteed and should be independently verified.
Estimate the Cost
Estimate the Cost for 2332 Cabot St
2332 Cabot St, Los Angeles, CA 90031 (MLS# 26986531) is a Single Family property with 3 bedrooms and 2 full bathrooms. 2332 Cabot St is currently listed for $1,295,000 and was received on September 10, 2026. Want to learn more about 2332 Cabot St? Do you have questions about finding other Single Family real estate for sale in Silver Lake? You can browse all Silver Lake real estate or contact a Coldwell Banker agent to request more information.