This is a carousel with tiles that activate property listing cards. Use the previous and next buttons to navigate.
1/35
$1,595,000
This is a carousel with tiles that activate property listing cards. Use the previous and next buttons to navigate.
1/35
Property Description
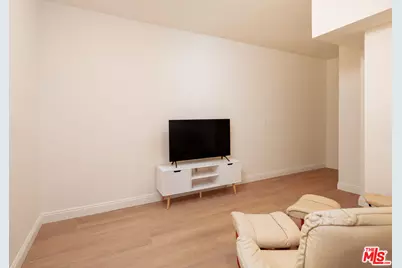
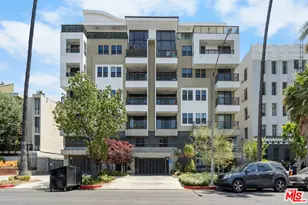
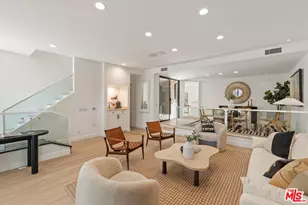
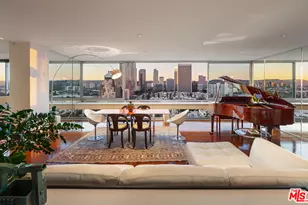
Single-family scale without the price tag. Meticulously remodeled and move-in ready, this exceptional residence offers the space, privacy, and flexibility today's buyers are searching for. Featuring dramatic 28-foot soaring ceilings, an abundance of natural light, and a highly versatile floor plan that comfortably functions as a 5-bedroom home, opportunities like this are increasingly rare. The expansive open-concept living and dining areas are anchored by a stunning new electric fireplace and flow seamlessly to an oversized private patio and wraparound yard perfect for indoor-outdoor California living, entertaining, children, or pets. Recent exterior improvements include new waterproof surfacing, upgraded drainage, and waterproofed planters.The beautifully remodeled kitchen features premium GE Caf appliances, complemented by new flooring, recessed lighting, fresh paint, all-new windows, and designer finishes throughout. The spacious primary suite offers soaring ceilings, a walk-in closet, and a spa-inspired ensuite bath, while the flexible upper level provides ideal space for additional bedrooms, Full bathroom, guest quarters, a home office, gym, or media room. Additional highlights include an LG WashTower, Ring security system, new wrought-iron gates and fencing, exceptional storage, two-car tandem secured parking with an EV charger, and private storage. This is the only ground-floor residence in the building with its own private entrance and no common walls. The building has also undergone extensive upgrades, including a renovated fitness center, refreshed lobbies, newer roof, updated common areas, new hallway finishes, Swiftlane smart entry system, and a whole-building water filtration system.Ideally located north of Pico, just minutes from Century City, Beverly Hills, Rancho Park Golf Course, Fox Studios, Westfield Century City, and the Westside's premier shopping and dining. This is a rare opportunity to own a turnkey townhome with the feel of a single-family residence.
Full Property Details
Full Property Details for 2337 Fox Hills Dr #102
General
- Price: $1,595,000
- Status: Active
- Type: Condo
- Source: CLAW
- MLS ID: 26854919
- Updated: 8/4/2026
- Added to Site: 46 day(s) ago
Interior
- Rooms/Areas: Bar, Breakfast Area, Den/Office, Dining Area, Dressing Area, Entry, Family Room, Formal Entry, Great Room, Living Room, Loft, Powder, Primary Bedroom, Walk-In Closet
- Furnishings: Furnished Or Unfurnished
- Flooring: Hardwood
Rooms
Bathrooms
- Total Bathrooms: 3
- Full Bathrooms: 3
Bedrooms
- Total Bedrooms: 4
Other Rooms
- Family Room: 1
- Laundry: In Unit
Additional Information
- Shared Amenities: Sauna, Fitness Center
- Pool Description: None
- Security/Safety: Community, Gated
Parking
- Covered Spaces: 2
- Garage Description: Assigned, Gated, Garage - 2 Car, Gated Underground
Location
- Area: Westwood - Century City
- County: Los Angeles
- Complex: 2337 Fox Hills HOA
- Driving Directions: Pico to Fox Hills Dr
Community
- Pet Restrictions: Yes
Heating & Cooling
- Cooling Type: Air Conditioning
- Heating Type: Central
Structural Information
- Architectural Style: Contemporary Mediterranean
- Structure Type: Condominium
- Common Walls: Detached/No Common Walls
- Entry Floor Number: 1
- Stories/Levels: 0
- Square Feet: 1,995
- Sq. Ft. Source: Vendor Enhanced
- Year Built: 1984
- Year Built Source: Vendor Enhanced
Unit Information
- Units in Complex: 6
Lot Features
- Lot Size (Acres): 0.1495
- Lot Size: 6511
- Lot Size Source: Vendor Enhanced
- Zoning: LAR3
Financial Considerations
- Price Per Sq. Ft.: $799.5
- Other Fee Freq.: Monthly
- Assessment Year: 1984
Disclosures and Reports
- Disclosures/Reports: As Is
- APN: 4315-015-090
Listed by The Agency, Christopher Dyson

Get Pre-Approved Today
Schools
Schools serving 2337 Fox Hills Dr #102
School District:Los Angeles Unified School District
| Name | Grades | Distance |
|---|---|---|
Westwood Charter Elementary School 2050 Selby Avenue, Los Angeles, CA 90025 | K-5 | 1 mi |
Emerson Community Charter School 1650 Selby Avenue, Los Angeles, CA 90024 | 6-8 | 1.3 mi |
Daniel Webster Middle School 11330 Graham Place, Los Angeles, CA 90064 | 7-8 | 1.8 mi |
University Senior High School Charter 11800 Texas Avenue, Los Angeles, CA 90025 | 9-12 | 2.7 mi |
Disclaimer:
School attendance boundaries provided by ATTOM Data Solutions and are for reference only. Contact the school directly to verify enrollment eligibility.
Price & Sales History for 2337 Fox Hills Dr #102
Date
Details
Price
Change
Source
8/04/2026
Price Reduced
$1,595,000
-3.27%
MLS
7/13/2026
Listed
$1,649,000
20.89%
MLS
8/08/2024
Sold
$1,364,000
—
Public Record
Disclaimer: Historical sales information is derived from public records provided by the county offices. Information is not guaranteed and should be independently verified.
Tax History
Tax History for 2337 Fox Hills Dr #102
Year
Property Taxes
Change
Tax Assessment
Change
2025
$16,471
72%
$1,364,000
74%
2024
$9,583
2%
$785,024
2%
2023
$9,399
5%
$769,632
2%
2022
$8,964
1%
$754,542
2%
2021
$8,844
-1%
$739,748
1%
2020
$8,933
4%
$732,164
2%
2019
$8,577
—
$717,809
2%
2018
$8,544
2%
$703,735
2%
2017
$8,358
2%
$689,937
2%
2016
$8,159
1%
$676,410
2%
2015
$8,039
—
$666,251
2%
2014
$8,068
—
$653,201
—
2013
$8,062
—
$650,250
—
Disclaimer: Historical tax information is derived from public records provided by the county offices. Information is not guaranteed and should be independently verified.
Estimate the Cost
Estimate the Cost for 2337 Fox Hills Dr #102
2337 Fox Hills Dr #102, Los Angeles, CA 90064 (MLS# 26854919) is a Condo property with 4 bedrooms and 3 full bathrooms. 2337 Fox Hills Dr #102 is currently listed for $1,595,000 and was received on July 13, 2026. Want to learn more about 2337 Fox Hills Dr #102? Do you have questions about finding other Condo real estate for sale in Century City? You can browse all Century City real estate or contact a Coldwell Banker agent to request more information.