This is a carousel with tiles that activate property listing cards. Use the previous and next buttons to navigate.
1/1
$2,800,000
This is a carousel with tiles that activate property listing cards. Use the previous and next buttons to navigate.
1/1
Property Description
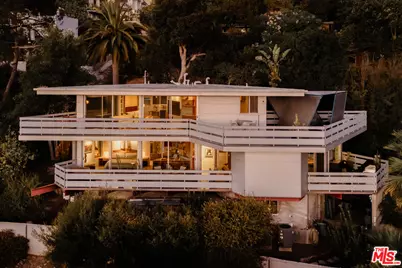
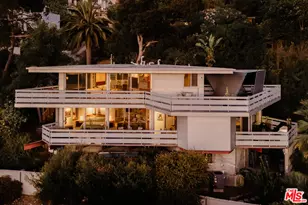
Tattuplex, 2012. Tom Marble, Architect. Published in "Dwell," "Los Angeles Times" and appears in the Sixth Edition of Gebhard and Winters' "An Architectural Guidebook to Los Angeles," where it is described as a "remote hillside shrine." The two-level duplex was conceived through an ongoing conversation between architect Tom Marble and owner Tim Tattu. Its custom prefab steel-frame and concrete structure follows a double-hexagon plan, creating a natural flow through an otherwise complex geometry. The initial plan was pushed and pulled through multiple studies, reaching its final form 95 variations later. The result is a building that feels deeply rooted to its site. Rooms open onto terraces and wide, framed views of the surrounding landscape, while shifts in level create a sense of discovery throughout the house. That same attention extends to the interior. Much of the furniture is integral to the architecture: custom Douglas fir cabinetry, shelving, desks and storage were designed specifically for the house and its geometry. A sculptural dining table by Vincent Pocsik sits naturally within this language of custom furnishings. Artwork by Pae White, artist and partner of Tom Marble, adds another layer to a house shaped from its inception by architecture, art and design. In 2016, Tattuplex was awarded the best Small Multi-Family Residential Building Award by the AIA. Initially designed to function as a multi-family residence, it can also function as a single-family compound depending on need. Nearly every major room opens to a view of the Silver Lake reservoir and the hills beyond. Many of the custom indoor and outdoor furnishings are being included with the sale.
Full Property Details
Full Property Details for 2383 Loma Vista Pl
General
- Sold For: $2,800,000
- Status: Closed
- Type: Single Family
- Source: CLAW
- MLS ID: 26864427
- Added to Site: 62 day(s) ago
Interior
- Rooms/Areas: Garage Apartment, Office, Living Room, Dining Area, Walk-In Closet, Pantry, Media Room, Workshop
- Interior Features: Open Floor Plan, Detached/No Common Walls, Built-Ins, Living Room Balcony, Storage Space
- Eating Areas: Dining Area, In Kitchen, Kitchen Island
- Cooking Appliances: Range, Cooktop - Electric, Oven-Gas
- Furnishings: Furnished Or Unfurnished
- Flooring: Stained Concrete
Rooms
Bathrooms
- Total Bathrooms: 4
- Full Bathrooms: 1
- 3/4 Bathrooms: 2
- Half Bathrooms: 1
- Bathroom Features: Shower and Tub, Shower Stall, Powder Room, Low Flow Toilet(s), Linen Closet
Bedrooms
- Total Bedrooms: 3
Other Rooms
- Laundry: Inside
Additional Information
- Pool Description: None
- Spa Description: None
- Security/Safety: Exterior Security Lights
- Other Features: Cabana
Exterior
- Deck/Patio: Living Room Balcony, Balcony
Parking
- Garage: Yes
- Garage Spaces: 2
- Covered Spaces: 2
- Garage Description: Garage - 2 Car, Garage Is Detached, Parking for Guests - Onsite, Parking Space, Driveway - Concrete, Detached
Location
- Area: Silver Lake - Echo Park
- County: Los Angeles
- Driving Directions: Glendale Blvd. to Loma Vista Place. Loma Vista Place is a dead end/staircase street.
- Direction Faces: West
Heating & Cooling
- Cooling Type: Central
- Heating Type: Central
Utilities
- Sewer: In Connected and Paid
- Water: District
Structural Information
- Architectural Style: Architectural
- Structure Type: Single Family Residence
- Exterior Const.: Concrete, Steel Siding
- Common Walls: Detached/No Common Walls
- Windows: Skylights, Window Blinds, Screens
- Entry Location: Main Level
- Stories/Levels: 2
- Square Feet: 1,798
- Sq. Ft. Source: Vendor Enhanced
- Year Built: 2012
- Year Built Source: Vendor Enhanced
- Other Struct. Feat.: Sliding Glass Doors, Custom Built
Unit Information
- Units in Complex: 3
Additional Structures
- Other Structures: Cabana
Lot Features
- Property View: Reservoir, Hills, Canyon
- Lot Size (Acres): 0.1722
- Lot Size: 7502
- Lot Size Source: Vendor Enhanced
- Irrigation System: Drip System
- Lot Features: City, Hilltop
- Zoning: LAR2
- Lot Description: Landscaped, Lawn, Back Yard
Financial Considerations
- Price Per Sq. Ft.: $1,557.29
- Assessment Year: 2012
Disclosures and Reports
- Disclosures/Reports: None
- APN: 5422-008-009
Listed by Crosby Doe Associates, Inc., Ilana Gafni
Sold by Modern California House, Louis Magnano
Get Pre-Approved Today
Schools
Schools serving 2383 Loma Vista Pl
School District:Los Angeles Unified School District
| Name | Grades | Distance |
|---|---|---|
Clifford Street Elementary School 2150 Duane Street, Los Angeles, CA 90039 | K-6 | 0.4 mi |
Thomas Starr King Middle School 4201 Fountain Avenue, Los Angeles, CA 90029 | 6-8 | 1.3 mi |
John Marshall Senior High School 3939 Tracy Street, Los Angeles, CA 90027 | 9-12 | 1.4 mi |
Disclaimer:
School attendance boundaries provided by ATTOM Data Solutions and are for reference only. Contact the school directly to verify enrollment eligibility.
Price & Sales History for 2383 Loma Vista Pl
Date
Details
Price
Change
Source
10/23/2026
Sold
$2,800,000
—
MLS
9/10/2026
Listed
$2,800,000
—
MLS
Disclaimer: Historical sales information is derived from public records provided by the county offices. Information is not guaranteed and should be independently verified.
2383 Loma Vista Pl, Los Angeles, CA 90039 (MLS# 26864427) is a Single Family property that was sold at $2,800,000 on October 23, 2026. Want to learn more about 2383 Loma Vista Pl? Do you have questions about finding other Single Family real estate for sale in Silver Lake? You can browse all Silver Lake real estate or contact a Coldwell Banker agent to request more information.