This is a carousel with tiles that activate property listing cards. Use the previous and next buttons to navigate.
1/1
$1,980,000
This is a carousel with tiles that activate property listing cards. Use the previous and next buttons to navigate.
1/1
Property Description
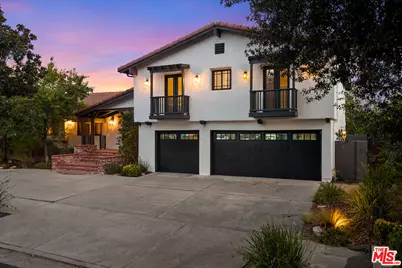
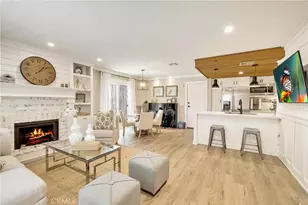
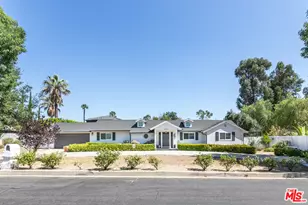
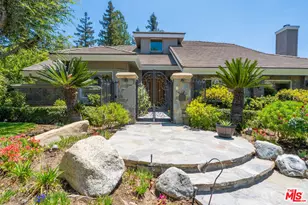
Set on one of Woodland Hills' most coveted streets, this exceptional 4-bedroom, 3.5-bath residence delivers 3,477 sqft of elevated living on an expansive 11,061 sqft lot. Dramatic high beamed ceilings, wide-plank wood floors, and walls of glass define the open-concept living, dining, and kitchen areas, where a striking double-sided fireplace creates an inviting focal point. The entertainer's kitchen is both polished and highly functional, featuring a generous center island, three sinks, a dedicated bar, and abundant storage. Chef-caliber appliances include a U-Line double-drawer refrigerator, Sub-Zero built-in refrigerator, DCS six-burner range with double ovens and griddle, Miele dishwasher, and built-in Dacor warming drawer. Even the kitchen sink enjoys a picturesque view of the pool and surrounding hills. Outside, the private resort-style grounds are designed for year-round enjoyment. A saltwater pool and spa with app-controlled heating and light system anchor the backyard, while the covered outdoor living room with stone fireplace, mounted TV, and overhead string lights sets the scene for memorable gatherings. A sprawling lawn completes this tranquil outdoor retreat.Upstairs, three bedrooms include the primary suite, which offers a private view deck and a spa-inspired bath with a freestanding soaking tub, along with a second full bathroom. Downstairs, a separate bedroom, bathroom, and game room with pool table open directly to the yard and patio, offering added flexibility for guests, recreation, or entertaining. Additional highlights include an owned solar system and a direct-access three-car garage. A rare opportunity to enjoy scale, privacy, sophisticated indoor-outdoor living, and sweeping hill views in one of the Valley's most sought-after neighborhoods.
Full Property Details
Full Property Details for 23938 Killion St
General
- Sold For: $1,980,000
- Status: Closed
- Type: Single Family
- Source: CLAW
- MLS ID: 26866087
- Added to Site: 47 day(s) ago
Interior
- Rooms/Areas: Breakfast Bar, Cabana, Dining Room, Entry, Family Room, Great Room, Living Room, Patio Open, Powder, Primary Bedroom, Rec Room, Walk-In Closet
- Interior Features: Cathedral-Vaulted Ceilings, Open Floor Plan, Beamed Ceiling(s), Built-Ins, Detached/No Common Walls, Drywall Walls, High Ceilings (9 Feet+), Turnkey
- Fireplace: Yes
- Number of Fireplaces: 2
- Eating Areas: Breakfast Counter/Bar, Kitchen Island, Formal Dining Rm, In Kitchen
- Cooking Appliances: Built-In Gas, Double Oven, Free Standing Gas, Range, Range Hood, Warmer Oven Drawer
- Furnishings: Unfurnished
- Flooring: Wood, Tile
Rooms
Bathrooms
- Total Bathrooms: 4
- Full Bathrooms: 4
- Bathroom Features: Shower and Tub, Remodeled, Double Vanity(s)
Bedrooms
- Total Bedrooms: 4
Other Rooms
- Family Room: 1
- Laundry: Laundry Area
Additional Information
- Pool: Yes
- Pool Description: In-Ground, Salt/Saline, Heated, Private
- Spa: Yes
- Spa Description: In-Ground, Heated, Private
- Other Features: Gazebo
Exterior
- Deck/Patio: Concrete Slab, Open Patio, Porch - Front
Parking
- Garage: Yes
- Garage Spaces: 3
- Garage Description: Garage - 3 Car, Garage Is Attached, Direct Entrance, Door Opener, Driveway - Concrete
Location
- Area: Woodland Hills
- County: Los Angeles
- Driving Directions: West of Valley Circle Blvd, South of Burbank Blvd
School Information
- School District: Los Angeles Unified
Heating & Cooling
- Cooling Type: Air Conditioning, Central
- Heating Type: Central
Utilities
- Sewer: In Street
- Water: Public
Structural Information
- Architectural Style: Mediterranean
- Structure Type: Single Family Residence
- Exterior Const.: Stucco
- Roof: Clay
- Common Walls: Detached/No Common Walls
- Entry Location: Foyer
- Stories/Levels: 2
- Square Feet: 3,477
- Sq. Ft. Source: Vendor Enhanced
- Year Built: 1971
- Year Built Source: Vendor Enhanced
- Property Condition: Updated/Remodeled
- Other Struct. Feat.: Double Door Entry, Sprinkler System, Sliding Glass Doors
Additional Structures
- Other Structures: Gazebo
Lot Features
- Property View: Hills, Pool
- Lot Size (Acres): 0.2539
- Lot Size: 11061
- Lot Size Source: Vendor Enhanced
- Lot Dimensions: 94 x 117
- Irrigation System: Drip System, Sprinkler Timer
- Zoning: LARE11
- Lot Description: Curbs, Fenced Yard, Yard
Financial Considerations
- Price Per Sq. Ft.: $546.16
- Assessment Year: 1971
Disclosures and Reports
- Disclosures/Reports: As Is
- APN: 2047-019-002
Listed by Berkshire Hathaway HomeServices California Propert, Phil Missig
Sold by KW Westside Estates, Sylvie Bordeau

Get Pre-Approved Today
Schools
Schools serving 23938 Killion St
School District:Los Angeles Unified School District
| Name | Grades | Distance |
|---|---|---|
Lockhurst Drive Charter Elementary 6170 Lockhurst Dr., Los Angeles, CA 91367 | K-5 | 1.1 mi |
George Ellery Hale Charter Academy 23830 Califa St., Los Angeles, CA 91367 | 6-8 | 0.7 mi |
El Camino Real Senior High School 5440 Valley Circle Boulevard, Los Angeles, CA 91367 | 9-12 | 0.4 mi |
Disclaimer:
School attendance boundaries provided by ATTOM Data Solutions and are for reference only. Contact the school directly to verify enrollment eligibility.
Price & Sales History for 23938 Killion St
Date
Details
Price
Change
Source
9/04/2026
Sold
$1,980,000
4.27%
MLS
8/12/2026
Listed
$1,899,000
—
MLS
Disclaimer: Historical sales information is derived from public records provided by the county offices. Information is not guaranteed and should be independently verified.
23938 Killion St, Los Angeles, CA 91367 (MLS# 26866087) is a Single Family property that was sold at $1,980,000 on September 04, 2026. Want to learn more about 23938 Killion St? Do you have questions about finding other Single Family real estate for sale in Woodland Hills? You can browse all Woodland Hills real estate or contact a Coldwell Banker agent to request more information.