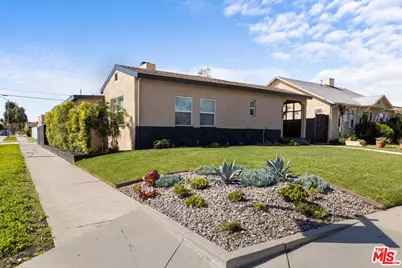
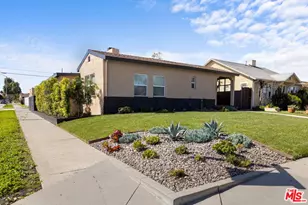
This is a carousel with tiles that activate property listing cards. Use the previous and next buttons to navigate.
1/1
$5,195
This is a carousel with tiles that activate property listing cards. Use the previous and next buttons to navigate.
1/1
Property Description
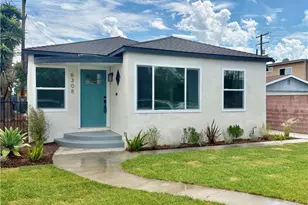
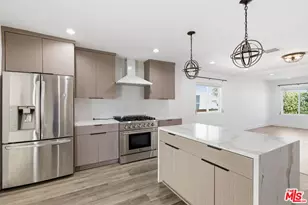
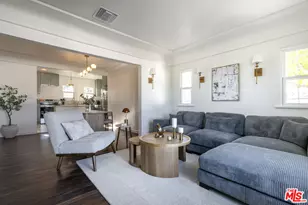
Beautifully renovated home, offering 3 spacious bedrooms plus 4th bedroom as an office/guest room, 2.5 bathrooms, and a versatile bonus/rec room. The property also features a finished 3-car garage with direct access to the backyard and house. Stunning solid wood front door entry with a bright, airy living room with fireplace and bookcases. The oversized bonus room is flexible enough to serve as living quarters, a gym, or an office/studio with private door to the gated side yard and backyard/garage. The powder room is perfect for guests, complimented by two hallway closets and a partial basement ideal for storage. Two bedrooms, alongside an office/guest room complete with a fireplace, share a well-appointed bathroom featuring dual sinks, a tub, and a shower at the end of the hallway. The serene primary bedroom suite offers an ensuite bathroom and direct access to the backyard, patio, and garage. The light-filled kitchen, boasting stainless steel appliances, quartz countertops, and a breakfast bar, seamlessly flows into the dining and family room areas, creating an inviting space perfect for entertaining. A spacious laundry room equipped with a washer, dryer, and ample storage has convenient access to the backyard, garage, and side yard. Outside, discover a secluded backyard designed for entertaining, whether it's al fresco dining, weekend soirees, or unwinding under the stars. Nestled within the desirable Morningside Park area, this home is minutes away from SoFi Stadium, LAX, Culver City, USC, Downtown LA, and the South Bay. Beyond its tasteful interiors, this home has been thoughtfully redesigned to epitomize Southern California living at its finest.
Full Property Details
Full Property Details for 2400 W 74th St
General
- Rent: $5,195
- Status: Closed
- Type: Single Family
- Source: CLAW
- MLS ID: 26851401
- Added to Site: 30 day(s) ago
Rental Information
- Lease/Rent Term: 1+Year
- Rent Includes: Gardener
- Rent Excludes: Utilities
Interior
- Rooms/Areas: Basement, Breakfast Area, Powder, Primary Bedroom, Rec Room, Separate Family Room, Study/Office, Family Room, Pantry, Dining Area
- Interior Features: Basement - Partial, Built-Ins, Sunken Living Room, Detached/No Common Walls
- Fireplace: Yes
- Number of Fireplaces: 2
- Eating Areas: In Kitchen, Kitchen Island, Family Kitchen, Dining Area
- Cooking Appliances: Cooktop - Gas, Microwave, Oven
- Furnishings: Unfurnished
- Flooring: Engineered Hardwood
Rooms
Bathrooms
- Total Bathrooms: 3
- Full Bathrooms: 2
- Half Bathrooms: 1
- Bathroom Features: Double Vanity(s), Powder Room, Remodeled, Shower Over Tub, Tile
Bedrooms
- Total Bedrooms: 4
Other Rooms
- Family Room: 1
- Laundry: Laundry Area
Additional Information
- Shared Amenities: None
- Pool Description: None
- Spa Description: None
- Security/Safety: Fire and Smoke Detection System
Parking
- Garage: Yes
- Garage Spaces: 3
- Covered Spaces: 3
- Garage Description: Private Garage, Garage - 3 Car, Garage Is Detached
Location
- Area: Park Hills Heights
- County: Los Angeles
- Driving Directions: South of Florence, West of Van Ness, North of Manchester and East of Crenshaw
Community
- Pet Restrictions: Call For Rules
Heating & Cooling
- Cooling Type: Central
- Heating Type: Central
Structural Information
- Architectural Style: Ranch
- Structure Type: Single Family Residence
- Common Walls: Detached/No Common Walls
- Stories/Levels: 0
- Square Feet: 2,000
- Sq. Ft. Source: Vendor Enhanced
- Year Built: 1928
- Year Built Source: Vendor Enhanced
- Property Condition: Updated/Remodeled
Lot Features
- Lot Size (Acres): 0.1539
- Lot Size: 6703
- Lot Size Source: Vendor Enhanced
- Lot Dimensions: 50 x 134
- Zoning: LAR1
- Fencing (Description): Wood
Financial Considerations
- Price Per Sq. Ft.: $2.6
- Security Deposit: $5,195
- Assessment Year: 1928
- Tenant Pays: Cable TV, Gas, Trash Collection, Water
Disclosures and Reports
- Disclosures/Reports: None
- APN: 4009-010-001
Listed and Sold by Compass, Pamela Lumpkin and Compass, Mishel Brownlee

Schools
Schools serving 2400 W 74th St
School District:Los Angeles Unified School District
| Name | Grades | Distance |
|---|---|---|
Seventy-Fourth Street Elementary School 2112 West 74th Street, Los Angeles, CA 90047 | K-5 | 0.2 mi |
Horace Mann Ucla Community 7001 South Saint Andrews Place, Los Angeles, CA 90047 | 6-8 | 0.6 mi |
Crenshaw Science, Technology, Engineering, Math And Medicine Magnet 5010 11th Avenue, Los Angeles, CA 90043 | 9-12 | 1.8 mi |
Disclaimer:
School attendance boundaries provided by ATTOM Data Solutions and are for reference only. Contact the school directly to verify enrollment eligibility.
Price History for 2400 W 74th St
Date
Details
Price
Change
Source
7/08/2026
Sold
$5,195
—
MLS
6/24/2026
Listed
$5,195
—
MLS
Disclaimer: Historical sales information is derived from public records provided by the county offices. Information is not guaranteed and should be independently verified.
2400 W 74th St, Los Angeles, CA 90043 (MLS# 26851401) is a Single Family property that was sold at $5,195 on July 08, 2026. Want to learn more about 2400 W 74th St? Do you have questions about finding other real estate for sale or rent in Los Angeles? You can browse all Los Angeles rentals or contact a Coldwell Banker agent to request more information.