This is a carousel with tiles that activate property listing cards. Use the previous and next buttons to navigate.
1/1
$3,000,000
This is a carousel with tiles that activate property listing cards. Use the previous and next buttons to navigate.
1/1
Property Description
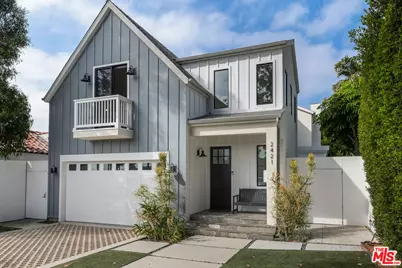
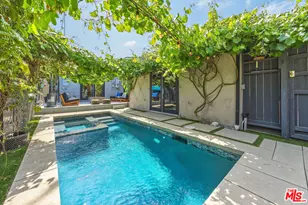
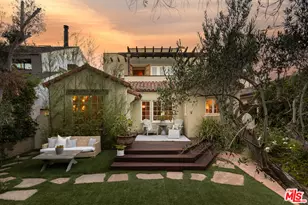
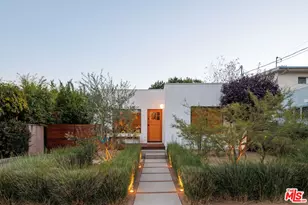
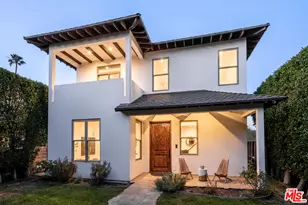
Welcome home to this beautifully designed 4 bedroom gem in a prime Venice location, offering generous interiors, inviting outdoor spaces and relaxed California living. Expertly built in 2016 by well known local builder Thomas James, then extensively refreshed inside & out by Seller - in preparation for sale, this traditional-styled modern residence boasts a dramatic formal entry with vaulted ceilings and French Oak hardwood floors throughout - setting the tone and leading into a light-filled great room where the kitchen, dining and living spaces flow seamlessly together and open to the expansive backyard. At the heart of the home, the gourmet kitchen features high-end stainless steel appliances, a generous pantry and an impressive 10-foot center marble island - perfect for gathering, entertaining or casual breakfasts. The dining area opens to an outdoor patio with a built-in barbecue, while the living room extends naturally to the large, flat grassy and private backyard. A beautiful pergola and fire pit create an inviting setting for evenings outdoors, with ample room for a pool. The first level also features a private en-suite guest bedroom and a versatile additional area perfectly suited for a home office, den or sitting room. From there, a second pergola creates a more intimate outdoor living space for morning coffee, al fresco dining or relaxed evenings. Upstairs, three additional en-suite bedrooms provide privacy and comfort. The expansive primary suite feels like a luxurious retreat, with vaulted wood-paneled ceilings, a cozy fireplace, oversized walk-in closet and a large private balcony with peaceful treetop views. The spa-like primary bath features dual vanities, a soaking tub and separate glass-enclosed shower. The front bedroom enjoys a generous walk-in closet and its own private balcony overlooking the front of the property. Additionally, an upstairs laundry room with deep sink and abundant storage adds everyday convenience. A two-car garage provides additional parking and storage. Generous, sophisticated and exceptionally well-designed, this is a special home where elevated style meets effortless everyday functionality. Moments from Venice's celebrated restaurants, boutiques and local favorites, close to Penmar Golf Course and just minutes from the beach, the location puts the very best of the Westside within easy reach. This is the home you have been waiting for!
Full Property Details
Full Property Details for 2421 Louella Ave
General
- Sold For: $3,000,000
- Status: Closed
- Type: Single Family
- Source: CLAW
- MLS ID: 26876257
- Added to Site: 49 day(s) ago
Interior
- Rooms/Areas: Breakfast Area, Den/Office, Dining Room, Living Room, Patio Open, Patio Covered, Primary Bedroom, Walk-In Closet
- Interior Features: Two-Story Ceilings, Cathedral-Vaulted Ceilings, High Ceilings (9 Feet+), Wainscotting, Recessed Lighting, Storage Space, Turnkey
- Fireplace: Yes
- Number of Fireplaces: 2
- Eating Areas: Breakfast Area, Breakfast Counter/Bar, Kitchen Island, Dining Area
- Cooking Appliances: Cooktop - Gas, Microwave, Range, Oven, Built-Ins, Built-In BBQ, Convection Oven
- Furnishings: Unfurnished
- Flooring: Tile, Engineered Hardwood
Rooms
Bathrooms
- Total Bathrooms: 4
- Full Bathrooms: 4
- Bathroom Features: Remodeled, Double Vanity(s), Shower and Tub, Shower Stall
Bedrooms
- Total Bedrooms: 4
Other Rooms
- Laundry: On Upper Level, Inside, Room
Additional Information
- Pool Description: None
- Spa Description: None
- Security/Safety: Fire and Smoke Detection System, Carbon Monoxide Detector(s), Prewired for alarm system, Smoke Detector
- Other Features: None
Exterior
- Deck/Patio: Porch - Front, Porch - Rear, Open Patio, Covered Porch, Porch
Parking
- Garage: Yes
- Garage Spaces: 2
- Covered Spaces: 2
- Garage Description: Attached, Garage - 2 Car
Location
- Area: Venice
- County: Los Angeles
- Driving Directions: From Lincoln Blvd, head east on Venice Blvd and south onto Louella Ave.
Heating & Cooling
- Cooling Type: Central, Air Conditioning
- Heating Type: Central
Utilities
- Sewer: In Street
- Water: In Street
Structural Information
- Architectural Style: Traditional
- Structure Type: Single Family Residence
- Exterior Const.: Combination, Stucco
- Basement Desc.: Slab
- Foundation: Slab
- Roof: Asphalt
- Common Walls: Detached/No Common Walls
- Windows: Double-Pane Windows
- Disability Access: None
- Entry Floor Number: 1
- Stories/Levels: 2
- Square Feet: 3,092
- Sq. Ft. Source: Assessor
- Year Built: 2016
- Year Built Source: Assessor
- Property Condition: Updated/Remodeled
- Other Struct. Feat.: Balcony, High Ceilings (9 Feet+), Sliding Glass Doors, Sprinkler System, Barbecue Private, Custom Built, Slab, Rain Gutters
Additional Structures
- Other Structures: None
Lot Features
- Property View: Tree Top
- Lot Size (Acres): 0.1343
- Lot Size: 5851
- Lot Size Source: Assessor
- Lot Dimensions: 45 x 130
- Irrigation System: Sprinkler System
- Lot Features: Flats, Park Nearby
- Zoning: LAR1
- Lot Description: Back Yard, Front Yard, Fenced, Fenced Yard, Curbs, Lawn, Landscaped, Gutters, Yard, Sidewalks, Street Lighting, Street Paved
- Fencing (Description): Privacy, Wood
Financial Considerations
- Price Per Sq. Ft.: $1,002.26
- Assessment Year: 2016
Disclosures and Reports
- Disclosures/Reports: As Is
- APN: 4236-007-003
Listed by Sotheby's International Realty, Shamon Shamonki
Sold by KW Westside Estates, Christelle Masi
Get Pre-Approved Today
Schools
Schools serving 2421 Louella Ave
School District:Los Angeles Unified School District
| Name | Grades | Distance |
|---|---|---|
Beethoven Street Elementary School 3711 Beethoven Street, Los Angeles, CA 90066 | K-5 | 0.5 mi |
Mark Twain Middle School and World Languages Magnet 2224 Walgrove Avenue, Los Angeles, CA 90066 | 6-8 | 0.5 mi |
Venice Senior High School 13000 Venice Boulevard, Los Angeles, CA 90066 | 9-12 | 0.2 mi |
Disclaimer:
School attendance boundaries provided by ATTOM Data Solutions and are for reference only. Contact the school directly to verify enrollment eligibility.
Price & Sales History for 2421 Louella Ave
Date
Details
Price
Change
Source
10/27/2026
Sold
$3,000,000
-3.19%
MLS
9/09/2026
Listed
$3,099,000
—
MLS
Disclaimer: Historical sales information is derived from public records provided by the county offices. Information is not guaranteed and should be independently verified.
2421 Louella Ave, Los Angeles, CA 90291 (MLS# 26876257) is a Single Family property that was sold at $3,000,000 on October 27, 2026. Want to learn more about 2421 Louella Ave? Do you have questions about finding other Single Family real estate for sale in Los Angeles? You can browse all Los Angeles real estate or contact a Coldwell Banker agent to request more information.