This is a carousel with tiles that activate property listing cards. Use the previous and next buttons to navigate.
1/1
$1,225,000
This is a carousel with tiles that activate property listing cards. Use the previous and next buttons to navigate.
1/1
Property Description
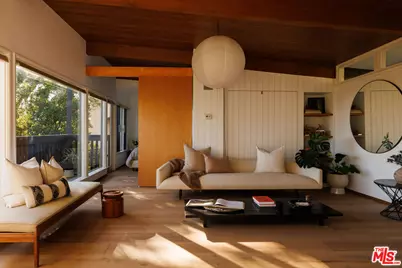
Nestled in the serene hills of Beachwood Canyon, this 1948 Mid-Century post-and-beam home is entirely gated for privacy and enveloped by the natural beauty of its surroundings. A lush front garden with a bubbling fountain welcomes you, while inside, walls of glass and floor-to-ceiling windows bathe the open and airy interiors in natural light, highlighting exposed beams, wood-plank ceilings and beautiful hardwood floors. The updated kitchen features Cle tile floors and a countertop bar that opens to the dining and living areas, where a built-in Murphy bed adds flexibility to the space. Wake up to canyon breezes in the peaceful bedroom with ample closet space and an updated full bath with designer fixtures. Outside, the deck captures city views and verdant hillsides, while stairs lead through the garden to a lower level with a detached bonus space currently used as a home office. Driveway parking for one car completes the home. Just up the hill from Franklin Village and nearby hiking trails, the best of easy canyon living.
Full Property Details
Full Property Details for 2513 Verbena Dr
General
- Sold For: $1,225,000
- Status: Closed
- Type: Single Family
- Source: CLAW
- MLS ID: 26989655
- Added to Site: 54 day(s) ago
Interior
- Rooms/Areas: Breakfast Bar, Dining Area, Living Room, Office
- Furnishings: Unfurnished
- Flooring: Wood, Tile
Rooms
Bathrooms
- Total Bathrooms: 1
- Full Bathrooms: 1
Bedrooms
- Total Bedrooms: 1
Other Rooms
- Laundry: In Closet
Additional Information
- Pool Description: None
- Spa Description: None
- Other Features: Shed(s)
Parking
- Garage Description: Driveway
Location
- Area: Hollywood Hills East
- County: Los Angeles
- Driving Directions: From Beachwood turn right on Cheremoya, Left on Verbena.
Heating & Cooling
- Cooling Type: Central
- Heating Type: Central
Structural Information
- Architectural Style: Mid-Century
- Structure Type: Single Family Residence
- Common Walls: Detached/No Common Walls
- Stories/Levels: 0
- Square Feet: 749
- Sq. Ft. Source: Vendor Enhanced
- Year Built: 1948
- Year Built Source: Vendor Enhanced
Additional Structures
- Other Structures: Shed(s)
Lot Features
- Property View: City, City Lights, Hills
- Lot Size (Acres): 0.0639
- Lot Size: 2784
- Lot Size Source: Vendor Enhanced
- Lot Dimensions: 53 x 54
- Zoning: LAR1
Financial Considerations
- Price Per Sq. Ft.: $1,602.14
- Assessment Year: 1948
Disclosures and Reports
- Disclosures/Reports: As Is
- APN: 5580-009-011
Listed by Compass, Sarah Pearson and Compass, Jenna Cooper
Sold by Redfin, Heather Carranco
Get Pre-Approved Today
Schools
Schools serving 2513 Verbena Dr
School District:Los Angeles Unified School District
| Name | Grades | Distance |
|---|---|---|
Cheremoya Avenue Elementary School 6017 Franklin Avenue, Los Angeles, CA 90028 | PK-6 | 0.6 mi |
Hollywood Senior High School 1521 Highland Avenue, Los Angeles, CA 90028 | 9-12 | 1.5 mi |
Disclaimer:
School attendance boundaries provided by ATTOM Data Solutions and are for reference only. Contact the school directly to verify enrollment eligibility.
Price & Sales History for 2513 Verbena Dr
Date
Details
Price
Change
Source
10/30/2026
Sold
$1,225,000
2.08%
MLS
9/18/2026
Listed
$1,200,000
—
MLS
Disclaimer: Historical sales information is derived from public records provided by the county offices. Information is not guaranteed and should be independently verified.
2513 Verbena Dr, Los Angeles, CA 90068 (MLS# 26989655) is a Single Family property that was sold at $1,225,000 on October 30, 2026. Want to learn more about 2513 Verbena Dr? Do you have questions about finding other Single Family real estate for sale in Hollywood? You can browse all Hollywood real estate or contact a Coldwell Banker agent to request more information.