This is a carousel with tiles that activate property listing cards. Use the previous and next buttons to navigate.
1/1
$25,000
This is a carousel with tiles that activate property listing cards. Use the previous and next buttons to navigate.
1/1
Property Description
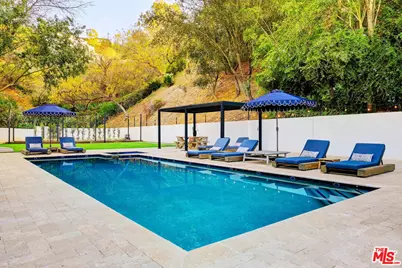
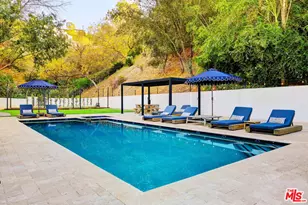
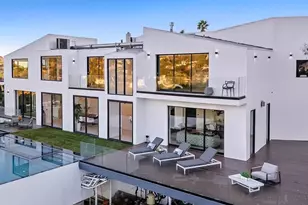
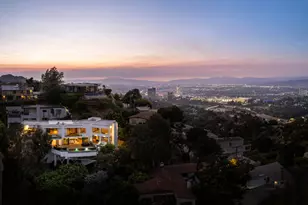
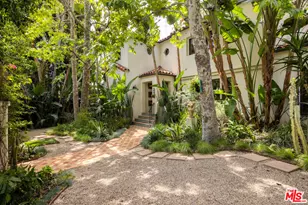
Welcome to 2570 Nichols Canyon Road, a truly unique Spanish Mediterranean Villa and Romantic Retreat that redefines urban living. This fully furnished 4-bedroom, 2.5-bath home boasts 3,535 square feet of living space, and sits on 1.3 acres across two adjoining lots, offering unmatched privacy and a resort-style atmosphere for $22,000/month. Designed for seamless indoor-outdoor living and entertaining, the heart of the home features a gourmet kitchen with top-tier appliances, a wood-burning pizza oven, and a wine cellar that holds 1,300 bottles. The open, airy floor plan includes spacious living and dining areas with high-beamed ceilings, while the private primary suite boasts a fireplace, patio, and a luxurious en-suite bath. Outside, enjoy breathtaking canyon views, an expansive pool and spa, multiple fire features, and game-ready bocce ball and corn hole areas. Two private yards and several stone-clad patios provide the perfect setting for alfresco dining and outdoor gatherings. With 9 off-street parking spaces and just minutes from the best of Los Angeles, this one-of-a-kind villa is a rare opportunity to live in luxury, style, and total seclusion. The home is located on a private road with parking for up to 9 cars. Offered fully furnished or unfurnished and available August 1st! Welcome to 2570 Nichols Canyon Road, a magical and ultra-private retreat, perfect for entertaining or simply unwinding and making unforgettable memories. Available Now - Flexible lease terms: short-term or long-term!
Full Property Details
Full Property Details for 2570 Nichols Canyon Rd
General
- Rent: $25,000
- Status: Closed
- Type: Single Family
- Source: CLAW
- MLS ID: 26659013
- Added to Site: 124 day(s) ago
Rental Information
- Lease/Rent Term: 1+Year
- Rent Includes: Pool, Gardener
- Not Included: All Utilities
Interior
- Rooms/Areas: Breakfast Area, Breakfast Bar, Den/Office, Dining Room, Patio Covered, Dining Area, Den, Walk-In Closet, Wine Cellar, Patio Open, Living Room, Entry, Primary Bedroom
- Interior Features: Wet Bar
- Eating Areas: Breakfast Counter/Bar, Kitchen Island
- Cooking Appliances: Cooktop - Gas, Double Oven, Built-In BBQ, Microwave, Range, Range Hood
- Furnishings: Furnished Or Unfurnished
- Flooring: Hardwood, Mixed, Carpet, Travertine, Tile
Rooms
Bathrooms
- Total Bathrooms: 3
- Full Bathrooms: 2
- Half Bathrooms: 1
- Bathroom Features: Steam Shower, Shower and Tub
Bedrooms
- Total Bedrooms: 4
Other Rooms
- Laundry: In Unit, Laundry Area, Room
Additional Information
- Shared Amenities: None
- Pool: Yes
- Pool Description: Heated, In-Ground
- Spa: Yes
- Spa Description: Heated, In-Ground
- Security/Safety: Gated, Prewired for alarm system, Fire and Smoke Detection System, Exterior Security Lights
- Other Features: Gazebo
Exterior
- Deck/Patio: Porch - Rear, Living Room Balcony, Living Room Deck Attached
Parking
- Covered Spaces: 1
- Garage Description: Driveway - Combination, Gated, Parking for Guests - Onsite, Garage - 2 Car, Driveway
Location
- Area: Sunset Strip - Hollywood Hills West
- County: Los Angeles
- Driving Directions: Google
Community
- Pet Restrictions: Yes
Heating & Cooling
- Cooling Type: Central
- Heating Type: Central
Structural Information
- Architectural Style: Spanish
- Roof: Spanish Tile
- Windows: Vertical Blinds
- Entry Location: Foyer
- Stories/Levels: 1
- Square Feet: 3,535
- Sq. Ft. Source: Vendor Enhanced
- Year Built: 1952
- Year Built Source: Vendor Enhanced
- Other Struct. Feat.: High Ceilings (9 Feet+)
Additional Structures
- Other Structures: Gazebo
Lot Features
- Property View: Hills, Canyon
- Lot Size (Acres): 0.7992
- Lot Size: 34811
- Lot Size Source: Vendor Enhanced
- Lot Dimensions: 174 x 200
- Lot Features: Private Road, Canyon
- Zoning: LARE15
- Lot Description: 2-4 Lots, Back Yard, Fenced Yard, Front Yard
Financial Considerations
- Price Per Sq. Ft.: $7.07
- Security Deposit: $44,000
- Assessment Year: 1952
- Tenant Pays: Cable TV, Electricity, Gas, Trash Collection, Water
Disclosures and Reports
- Disclosures/Reports: None
- APN: 5571-021-006
Listed by Figure 8 Realty, Michael Felix and Figure 8 Realty, Edward Faktorovich
Sold by Figure 8 Realty, Michael Felix

Schools
Schools serving 2570 Nichols Canyon Rd
School District:Los Angeles Unified School District
| Name | Grades | Distance |
|---|---|---|
Gardner Street Elementary School 7450 Hawthorn Avenue, Los Angeles, CA 90046 | PK-5 | 1.3 mi |
Hubert Howe Bancroft Middle School 929 North Las Palmas Avenue, Los Angeles, CA 90038 | 6-8 | 2.4 mi |
Hollywood Senior High School 1521 Highland Avenue, Los Angeles, CA 90028 | 9-12 | 1.6 mi |
Fairfax Senior High School 7850 Melrose Avenue, Los Angeles, CA 90046 | 9-12 | 2.4 mi |
Disclaimer:
School attendance boundaries provided by ATTOM Data Solutions and are for reference only. Contact the school directly to verify enrollment eligibility.
Price History for 2570 Nichols Canyon Rd
Date
Details
Price
Change
Source
6/23/2026
Sold
$25,000
13.64%
MLS
3/03/2026
Listed
$22,000
—
MLS
Disclaimer: Historical sales information is derived from public records provided by the county offices. Information is not guaranteed and should be independently verified.
2570 Nichols Canyon Rd, Los Angeles, CA 90046 (MLS# 26659013) is a Single Family property that was sold at $25,000 on June 23, 2026. Want to learn more about 2570 Nichols Canyon Rd? Do you have questions about finding other real estate for sale or rent in Los Angeles? You can browse all Los Angeles rentals or contact a Coldwell Banker agent to request more information.