This is a carousel with tiles that activate property listing cards. Use the previous and next buttons to navigate.
1/61
$2,599,000
This is a carousel with tiles that activate property listing cards. Use the previous and next buttons to navigate.
1/61
Property Description
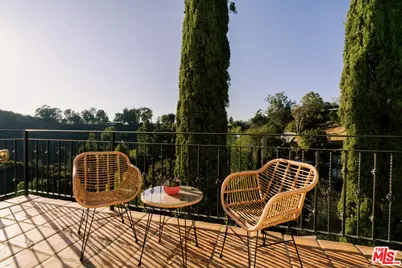
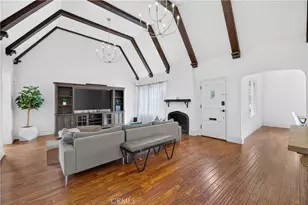
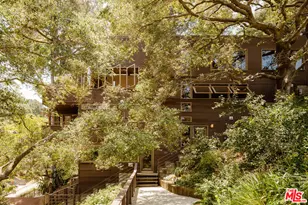
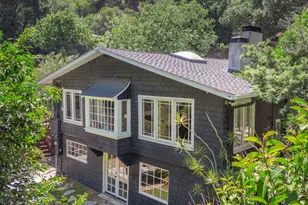
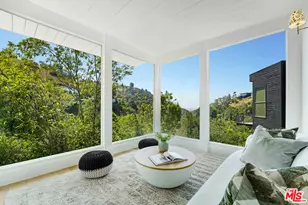
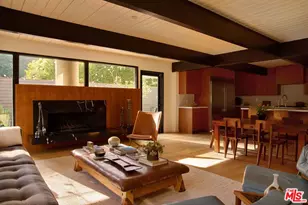
Laurel Canyon has always offered a rare version of Los Angeles: close to everything, yet distinctly apart from it. This home captures that appeal with open canyon views, no neighboring homes directly ahead, and an unusual amount of usable outdoor spaceall approximately five minutes from the Sunset Strip and seven minutes from Ventura Boulevard in Studio City, traffic permitting.A fully independent guest residence adds another dimension to the property. Previously used as a music and recording studio, the lower level has its own entrance, bedroom, bathroom, full kitchen, laundry, and glass-enclosed sunroom opening to the wraparound deck. It works just as naturally for extended stays as it does for a dedicated music, recording, or creative studio.Recently remodeled with designer materials and a warm, considered palette, the main living spaces feel polished without losing the relaxed character of the canyon. Two living rooms offer space to gather or separate, with an open kitchen and dining area at the center of the home. The primary suite overlooks the hills and features a beautifully finished bath with heated floors, plus an adjacent room ideal for an office, nursery, or dressing room. Custom window treatments from The Shade Store add privacy throughout.Outside, expansive decks provide room for dining, lounging, and entertaining against the canyon backdrop. Beyond them, a flat, usable yard and outdoor spa add something particularly difficult to find in the hills.The remodel is backed by substance: the seller reports the home's five major systems roof, electrical, plumbing, foundation, and HVAC are in great condition. Located on a quiet street within the Carpenter Community Charter School attendance area, the home is minutes from the city, with canyon, trees, and sky still defining the view.
Full Property Details
Full Property Details for 2591 Leicester Dr
General
- Price: $2,599,000
- Status: Active
- Type: Single Family
- Source: CLAW
- MLS ID: 26851271
- Updated: 10/1/2026
- Added to Site: 103 day(s) ago
Interior
- Rooms/Areas: 2nd Story Family Room, Art Studio, Den/Office, Patio Open, In-Law Suite, Guest House, Primary Bedroom
- Furnishings: Unfurnished
- Flooring: Wood
Rooms
Bathrooms
- Total Bathrooms: 5
- Full Bathrooms: 5
Bedrooms
- Total Bedrooms: 5
Other Rooms
- Family Room: 1
- Laundry: In Closet
Additional Information
- Pool Description: None
- Spa: Yes
- Spa Description: Above-Ground
- Security/Safety: Fire and Smoke Detection System, Carbon Monoxide Detector(s), 24 Hour, Exterior Security Lights
- Other Features: GuestHouse
Parking
- Garage: Yes
- Garage Spaces: 2
- Garage Description: Carport, Garage - 2 Car
Location
- Area: Sunset Strip - Hollywood Hills West
- County: Los Angeles
- Driving Directions: From Laurel Canyon Blvd, turn east onto Kirkwood Dr, then turn onto Leicester Dr.
Heating & Cooling
- Cooling Type: Central
- Heating Type: Central
Structural Information
- Architectural Style: Contemporary Mediterranean
- Structure Type: Single Family Residence
- Common Walls: Detached/No Common Walls
- Stories/Levels: 0
- Square Feet: 3,634
- Sq. Ft. Source: Builder
- Year Built: 1986
- Year Built Source: Vendor Enhanced
- Property Condition: Updated/Remodeled
- Other Struct. Feat.: Balcony
Additional Structures
- Other Structures: GuestHouse
Lot Features
- Property View: Canyon, Trees/Woods
- Lot Size (Acres): 0.1944
- Lot Size: 8466
- Lot Size Source: Vendor Enhanced
- Lot Dimensions: 85 x 100
- Zoning: LARE11
Financial Considerations
- Price Per Sq. Ft.: $715.19
- Assessment Year: 1986
Disclosures and Reports
- Disclosures/Reports: As Is
- APN: 5565-021-031
Listed by Compass, Keyanna Rees

Get Pre-Approved Today
Schools
Schools serving 2591 Leicester Dr
School District:Los Angeles Unified School District
| Name | Grades | Distance |
|---|---|---|
Carpenter Community Charter School 3909 Carpenter Ave., Los Angeles, CA 91604 | K-5 | 2 mi |
Walter Reed Middle School 4525 Irvine Ave., Los Angeles, CA 91602 | 6-8 | 2.6 mi |
North Hollywood Senior High School 5231 Colfax Ave., Los Angeles, CA 91601 | 9-12 | 3.4 mi |
Disclaimer:
School attendance boundaries provided by ATTOM Data Solutions and are for reference only. Contact the school directly to verify enrollment eligibility.
Price & Sales History for 2591 Leicester Dr
Date
Details
Price
Change
Source
9/25/2026
Price Reduced
$2,599,000
-1.74%
MLS
8/13/2026
Price Reduced
$2,645,000
-3.64%
MLS
7/16/2026
Price Reduced
$2,745,000
-1.79%
MLS
6/25/2026
Listed
$2,795,000
5.47%
MLS
1/03/2022
Sold
$2,650,000
—
Public Record
Disclaimer: Historical sales information is derived from public records provided by the county offices. Information is not guaranteed and should be independently verified.
Tax History
Tax History for 2591 Leicester Dr
Year
Property Taxes
Change
Tax Assessment
Change
2025
$33,921
—
$2,868,443
2%
2025
$33,921
3%
$2,812,200
4%
2023
$32,847
45%
$2,703,000
42%
2022
$22,708
1%
$1,902,631
2%
2021
$22,427
-1%
$1,865,325
1%
2020
$22,591
4%
$1,846,200
2%
2019
$21,689
62%
$1,810,000
66%
2018
$13,401
2%
$1,088,467
2%
2017
$13,114
3%
$1,067,125
2%
2016
$12,770
1%
$1,046,202
2%
2015
$12,584
—
$1,030,488
2%
2014
$12,628
—
$1,010,303
—
2013
$12,622
—
$1,005,738
—
Disclaimer: Historical tax information is derived from public records provided by the county offices. Information is not guaranteed and should be independently verified.
Estimate the Cost
Estimate the Cost for 2591 Leicester Dr
2591 Leicester Dr, Los Angeles, CA 90046 (MLS# 26851271) is a Single Family property with 5 bedrooms and 5 full bathrooms. 2591 Leicester Dr is currently listed for $2,599,000 and was received on June 25, 2026. Want to learn more about 2591 Leicester Dr? Do you have questions about finding other Single Family real estate for sale in Los Angeles? You can browse all Los Angeles real estate or contact a Coldwell Banker agent to request more information.