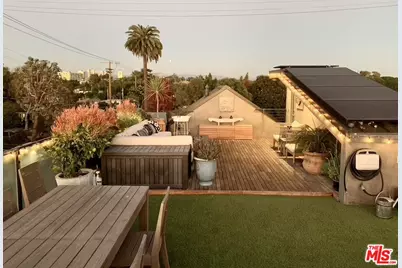
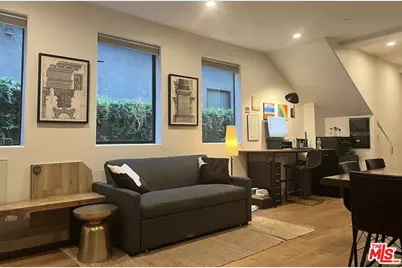
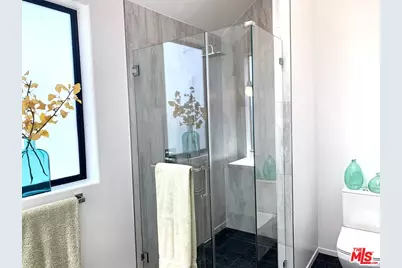
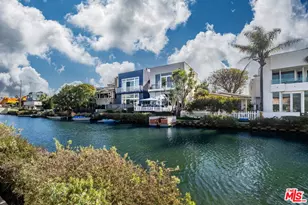
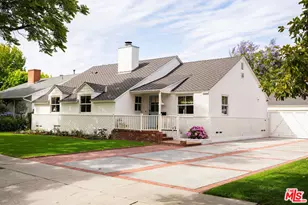
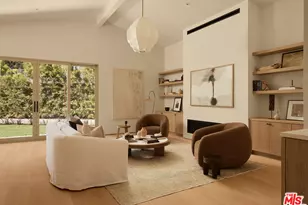
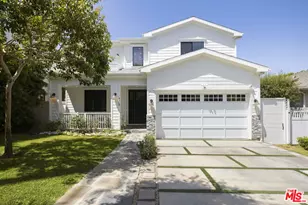
Full Property Details for 2606 S Barrington Ave
General
- Price: $3,795,000
- Status: Active
- Type: Multi-Family
- Source: CLAW
- MLS ID: 26987165
- Updated: 9/11/2026
- Added to Site: 3 day(s) ago
Interior
- Rooms/Areas: Patio Open, Patio Covered, Walk-In Closet, Two Primaries, Primary Bedroom, Powder, Entry, Formal Entry, Jack And Jill, Living Room, Office, Dining Room
- Flooring: Carpet, Wood, Tile
Rooms
Additional Information
- Shared Amenities: None
- Pool Description: None
- Spa Description: None
- Security/Safety: Carbon Monoxide Detector(s), Exterior Security Lights, Fire and Smoke Detection System, Fire Rated Drywall, Fire Sprinklers, Gated, Smoke Detector
- Other Features: None
Parking
- Garage: Yes
- Garage Spaces: 4
- Covered Spaces: 4
- Garage Description: Attached, Direct Entrance, Door Opener, Private, Private Garage
Location
- Area: West L.A.
- County: Los Angeles
- Cross Streets: Richland
- Driving Directions: On the east side of Barrington between Gateway and National, near the corner of Richland and Barrington
Heating & Cooling
- Cooling Type: Air Conditioning, Central, Dual, Multi/Zone
- Heating Type: Central, Forced Air, Hot Water Circulator, Natural Gas, Zoned
Structural Information
- # Buildings: 1
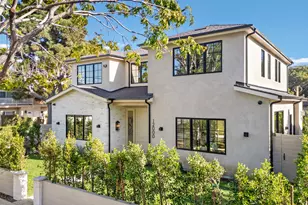
- Architectural Style: Contemporary
- Exterior Const.: Stucco
- Roof: Metal
- Common Walls: Attached
- Entry Floor Number: 1
- Stories/Levels: 3
- Square Feet: 4,757
- Sq. Ft. Source: Plans
- Year Built: 2020
- Year Built Source: Builder
- Other Struct. Feat.: Balcony, Barbecue Private, Energy Efficient, High Ceilings (9 Feet+), Custom Built, Rain Gutters, Sprinkler System, Two On A Lot
Unit Information
- Units in Complex: 2
- Unit Type: 2106, 2107
- Total Bathrooms: 4
- Bedrooms: 4
- Total Bathrooms: 3
- Bedrooms: 3
Additional Structures
Lot Features
- Property View: City, Panoramic, Skyline, Tree Top, Mountains
- Lot Size (Acres): 0.0758
- Lot Size: 3301
- Lot Size Source: Vendor Enhanced
- Lot Dimensions: 30 x 110
- Zoning: LAR3
Financial Considerations
- Price Per Sq. Ft.: $797.77
- Assessment Year: 2020
- Owner Pays: Gardener, Water
- Tenant Pays: Electricity, Gas
Disclosures and Reports
- Disclosures/Reports: LA/Owner Related, Owner Has R.E. License
- APN: 4258-007-006
Listed by The Bluewave Group, Inc., Jalda Hoff