This is a carousel with tiles that activate property listing cards. Use the previous and next buttons to navigate.
1/75
$1,688,888
This is a carousel with tiles that activate property listing cards. Use the previous and next buttons to navigate.
1/75
Property Description
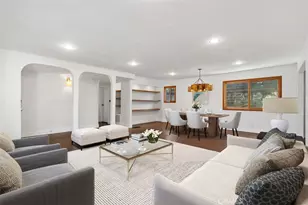
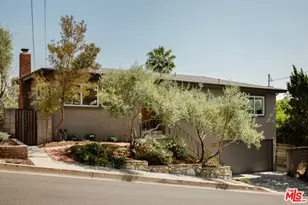
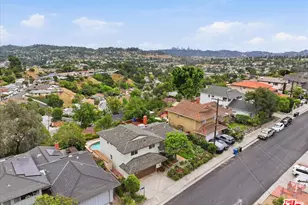
Stunning Renovated Tri-Level Home with Spacious Living & Hillside Views. Discover this beautifully renovated tri-level home offering 4 bedrooms, 3 full bathrooms, a versatile loft, and approximately 2,891 square feet of thoughtfully designed living space. Perfectly blending comfort, elegance, and everyday functionality, this exceptional residence is ideally situated near highly rated elementary schools, scenic hiking trails, premier shopping, and dining. Step inside to a welcoming entry foyer with a spacious laundry room before ascending to the expansive main living level. Designed with both entertaining and everyday living in mind, the oversized, open, and airy living room flows seamlessly into the dining area and spacious chef-inspired kitchen. Rich wood flooring extends throughout the home, while the beautifully updated kitchen showcases quartz countertops, designer backsplash, partial copper plumbing, updated electrical, and a tankless water heater. This level also features two generously sized bedrooms, a beautifully upgraded full bathroom, and access to a newly renovated balcony where you can unwind while enjoying peaceful hillside views and the surrounding greenery. The upper level offers a spacious loft, perfect as a media room, home office, or additional lounge. The luxurious primary suite serves as a private retreat, complete with a large walk-in closet and a beautifully upgraded spa-inspired bathroom featuring a soaking tub designed for relaxation. The backyard is equally impressive, offering the perfect setting for outdoor entertaining, al fresco dining, weekend gatherings, or simply enjoying Southern California living. An attached garage with an automatic opener provides added convenience and extra storage. Ideally located with easy access to major freeways, this home is just minutes from Downtown Los Angeles, Old Town Pasadena, Highland Park, Eagle Rock, Griffith Park, Occidental College, Dodger Stadium, The Americana at Brand, Target, shopping, dining, and entertainment. Combining stylish upgrades, generous living spaces, and an exceptional location, this is a wonderful opportunity to own a move-in-ready home in one of Northeast Los Angeles' most desirable neighborhoods.
Full Property Details
Full Property Details for 2655 Saxon Dr
General
- Price: $1,688,888
- Status: Active
- Type: Single Family
- Source: CLAW
- MLS ID: 26853511
- Updated: 7/1/2026
- Added to Site: 51 day(s) ago
Interior
- Rooms/Areas: Loft, Dining Room, Dining Area, Living Room, Patio Open, Primary Bedroom, Walk-In Closet
- Fireplace: Yes
- Number of Fireplaces: 1
- Furnishings: Unfurnished
- Flooring: Hardwood, Engineered Hardwood, Tile
Rooms
Bathrooms
- Total Bathrooms: 3
- Full Bathrooms: 3
Bedrooms
- Total Bedrooms: 4
Other Rooms
- Laundry: Laundry Area, Inside
Additional Information
- Pool Description: None
- Spa Description: None
- Other Features: None
Parking
- Garage Description: Garage - 2 Car, Driveway - Concrete
Location
- Area: Glassell Park
- County: Los Angeles
- Cross Streets: Delevan Drive
- Driving Directions: East of 2 Freeway and West of Eagle Rock Blvd.
- Direction Faces: East
School Information
- School District: Los Angeles Unified
Heating & Cooling
- Cooling Type: Air Conditioning, Central
- Heating Type: Central
Structural Information
- Architectural Style: Mid-Century
- Structure Type: Single Family Residence
- Common Walls: Detached/No Common Walls
- Stories/Levels: 3
- Square Feet: 2,891
- Sq. Ft. Source: Vendor Enhanced
- Year Built: 1990
- Year Built Source: Vendor Enhanced
Additional Structures
- Other Structures: None
Lot Features
- Property View: City Lights, Walk Street, Tree Top
- Lot Size (Acres): 0.1088
- Lot Size: 4740
- Lot Size Source: Vendor Enhanced
- Zoning: LAR1
Financial Considerations
- Price Per Sq. Ft.: $584.19
- Assessment Year: 1990
Disclosures and Reports
- Disclosures/Reports: As Is
- APN: 5684-024-011
Listed by eXp Realty of Greater Los Angeles, Ted Alcantara

Get Pre-Approved Today
Schools
Schools serving 2655 Saxon Dr
School District:Los Angeles Unified School District
| Name | Grades | Distance |
|---|---|---|
Delevan Drive Elementary School 4168 West Avenue 42, Los Angeles, CA 90065 | K-6 | 0.1 mi |
Eagle Rock High School 1750 Yosemite Drive, Los Angeles, CA 90041 | 7-8 | 1.2 mi |
Disclaimer:
School attendance boundaries provided by ATTOM Data Solutions and are for reference only. Contact the school directly to verify enrollment eligibility.
Price & Sales History for 2655 Saxon Dr
Date
Details
Price
Change
Source
7/01/2026
Listed
$1,688,888
464.85%
MLS
1/24/2000
Sold
$299,000
—
Public Record
Disclaimer: Historical sales information is derived from public records provided by the county offices. Information is not guaranteed and should be independently verified.
Tax History
Tax History for 2655 Saxon Dr
Year
Property Taxes
Change
Tax Assessment
Change
2025
$5,853
4%
$459,531
4%
2023
$5,646
5%
$441,689
2%
2022
$5,387
1%
$433,029
2%
2021
$5,308
-1%
$424,540
1%
2020
$5,357
4%
$420,188
2%
2019
$5,151
2%
$411,950
2%
2018
$5,070
2%
$403,874
2%
2017
$4,959
3%
$395,956
2%
2016
$4,819
1%
$388,193
2%
2015
$4,750
—
$382,363
2%
2014
$4,771
—
$374,874
—
2013
$4,771
—
$373,181
—
Disclaimer: Historical tax information is derived from public records provided by the county offices. Information is not guaranteed and should be independently verified.
Estimate the Cost
Estimate the Cost for 2655 Saxon Dr
2655 Saxon Dr, Los Angeles, CA 90065 (MLS# 26853511) is a Single Family property with 4 bedrooms and 3 full bathrooms. 2655 Saxon Dr is currently listed for $1,688,888 and was received on July 01, 2026. Want to learn more about 2655 Saxon Dr? Do you have questions about finding other Single Family real estate for sale in Glassel Park? You can browse all Glassel Park real estate or contact a Coldwell Banker agent to request more information.