
This is a carousel with tiles that activate property listing cards. Use the previous and next buttons to navigate.
1/1
$4,500,020
This is a carousel with tiles that activate property listing cards. Use the previous and next buttons to navigate.
1/1
Property Description
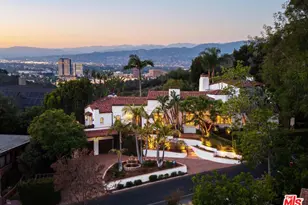
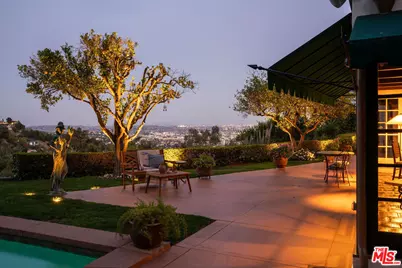
Behind gates on a quiet cul-de-sac in storied Outpost Estates, where the "No Tour Buses" signs let you know who your neighbors are, Villa di Conigli has the feeling people come to the Hollywood Hills hoping to find: privacy, architecture, city lights, and a sense of escape without losing access to the city. Set on over half an acre with sweeping views, you may never want to leave. This Mediterranean Villa is romantic and richly detailed, with soaring wood-beamed ceilings, arched openings, stained glass, richly toned hardwood floors, Saltillo tile, and multiple fireplaces. The spaces feel warm, dramatic, and deeply atmospheric. There's nothing generic about this home. With almost 3,700 sq ft, 4 bedrooms, and 4 baths, including two primary suites, one up and one down, the layout offers flexibility for guests, family, and working from home. The upstairs primary suite is especially memorable, with spectacular city views, a wood-burning fireplace, large closet with built-ins, a bath with steam shower and deep soaking clawfoot tub, and even its own laundry center separate from the rest of the house. The chef's kitchen was designed for people who entertain, with an oversized Thermador range, two breakfast bars, two sinks, wine fridge, wine racks, built-in microwave, and instant hot water. Thoughtfully placed double dishwasher drawers on either side of the sink make cleanup easy. Sonos throughout the home and yard spaces, along with dual-zone HVAC and whole-house water filtration, add modern comfort without taking away from the home's character. All of the public rooms open directly to the outdoors through multiple French doors, creating the kind of indoor-outdoor flow that defines the best of California living. Outside, a saltwater pool and spa with waterfall, multiple lounging areas, grassy yard, large patio, and 942 sq ft Brazilian hardwood deck offer places to dine, unwind, entertain, and watch the city light up at night. The private hillside below provides space, separation, and future potential for terraced gardens or expanded landscape moments. With a 2-car garage, generous street parking, and easy access to both Hollywood and the Valley, Villa di Conigli is a creative hillside escape for the buyer who wants privacy, views, and a home with a spectacular point of view.
Full Property Details
Full Property Details for 2660 Larmar Rd
General
- Sold For: $4,500,020
- Status: Closed
- Type: Single Family
- Source: CLAW
- MLS ID: 26835079
- Added to Site: 52 day(s) ago
Interior
- Rooms/Areas: Breakfast Bar, Family Room, Primary Bedroom, Powder, Entry, Jack And Jill, Living Room, Walk-In Closet, Two Primaries, Utility Room, Dining Room, Patio Open
- Interior Features: Built-Ins, Cathedral-Vaulted Ceilings, Beamed Ceiling(s), Pre-wired for high speed Data, High Ceilings (9 Feet+), Two-Story Ceilings
- Fireplace: Yes
- Number of Fireplaces: 3
- Eating Areas: Breakfast Counter/Bar, Formal Dining Rm
- Cooking Appliances: Built-In And Free Standing, Cooktop - Gas, Double Oven, Oven-Gas, Microwave, Range, Range Hood, Built-Ins
- Furnishings: Unfurnished
- Flooring: Mixed, Hardwood, Ceramic Tile, Carpet, Pavers
Rooms
Bathrooms
- Total Bathrooms: 4
- Full Bathrooms: 3
- Half Bathrooms: 1
- Bathroom Features: 2 Primary Baths, Double Vanity(s), Dual Entry (Jack & Jill) Bath, Powder Room, Shower and Tub, Shower Over Tub, Steam Shower
Bedrooms
- Total Bedrooms: 4
Other Rooms
- Family Room: 1
- Laundry: In Closet, Room, On Upper Level
Additional Information
- Pool: Yes
- Pool Description: Heated And Filtered, In-Ground, Salt/Saline, Waterfall, Private
- Spa: Yes
- Spa Description: Heated, In-Ground, Private
- Security/Safety: Gated, Exterior Security Lights, Fire and Smoke Detection System, Smoke Detector, Prewired for alarm system
- Other Features: None
Exterior
- Deck/Patio: Deck(s), Concrete Slab, Open Patio, Living Room Deck Attached
Parking
- Garage: Yes
- Garage Spaces: 2
- Garage Description: Garage - 2 Car, Garage Is Attached
Location
- Area: Sunset Strip - Hollywood Hills West
- County: Los Angeles
- Driving Directions: Outpost to Outpost Cove to Carman Crest to Larmar
Heating & Cooling
- Cooling Type: Air Conditioning, Central, Multi/Zone
- Heating Type: Central, Forced Air, Natural Gas, Fireplace
Utilities
- Sewer: In Street
- Water: District
Structural Information
- Architectural Style: Mediterranean
- Structure Type: Single Family Residence
- Exterior Const.: Hard Coat
- Basement Desc.: Slab
- Foundation: Slab
- Common Walls: Detached/No Common Walls
- Windows: Screens, Skylights, Double-Pane Windows, French Windows
- Stories/Levels: 2
- Square Feet: 3,682
- Sq. Ft. Source: Taped
- Year Built: 1976
- Year Built Source: Vendor Enhanced
- Other Struct. Feat.: French Doors, High Ceilings (9 Feet+)
Additional Structures
- Other Structures: None
Lot Features
- Property View: City, City Lights, Skyline, Panoramic, Hills
- Lot Size (Acres): 0.5072
- Lot Size: 22094
- Lot Size Source: Vendor Enhanced
- Lot Dimensions: 113 x 190
- Irrigation System: Sprinkler System, Sprinkler Timer
- Zoning: LARE15
- Lot Description: Fenced Yard, Fenced, Landscaped, Exterior Security Lights, Back Yard, Front Yard, Lawn, Utilities Underground, Yard
Financial Considerations
- Price Per Sq. Ft.: $916.62
- Assessment Year: 1976
Disclosures and Reports
- Inclusions: All appliances, potted plants, BBQ, Statues, Fountain, Sonos, Security Cameras and system
- Disclosures/Reports: Property Report, As Is, Other, Audio/Video Surveillance
- APN: 5572-004-030
Get Pre-Approved Today
Schools
Schools serving 2660 Larmar Rd
School District:Los Angeles Unified School District
| Name | Grades | Distance |
|---|---|---|
Valley View Elementary School, Los Angeles, CA 6921 Woodrow Wilson Drive, Los Angeles, CA 90068 | K-5 | 0.7 mi |
Hubert Howe Bancroft Middle School 929 North Las Palmas Avenue, Los Angeles, CA 90038 | 6-8 | 2.1 mi |
Hollywood Senior High School 1521 Highland Avenue, Los Angeles, CA 90028 | 9-12 | 1.3 mi |
Disclaimer:
School attendance boundaries provided by ATTOM Data Solutions and are for reference only. Contact the school directly to verify enrollment eligibility.
Price & Sales History for 2660 Larmar Rd
Date
Details
Price
Change
Source
6/15/2026
Sold
$4,500,020
33.33%
MLS
5/21/2026
Listed
$3,375,000
—
MLS
Disclaimer: Historical sales information is derived from public records provided by the county offices. Information is not guaranteed and should be independently verified.
2660 Larmar Rd, Los Angeles, CA 90068 (MLS# 26835079) is a Single Family property that was sold at $4,500,020 on June 15, 2026. This property was sold by Neal Baddin from our Beverly Hills Office.Want to learn more about 2660 Larmar Rd? Do you have questions about finding other Single Family real estate for sale in Los Angeles? You can browse all Los Angeles real estate or contact a Coldwell Banker agent to request more information.