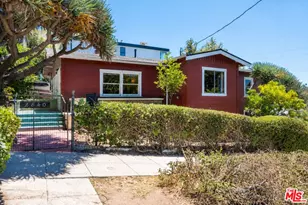
This is a carousel with tiles that activate property listing cards. Use the previous and next buttons to navigate.
1/37
$1,175,000 Just Listed
This is a carousel with tiles that activate property listing cards. Use the previous and next buttons to navigate.
1/37
Property Description
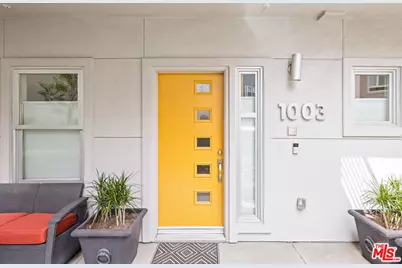
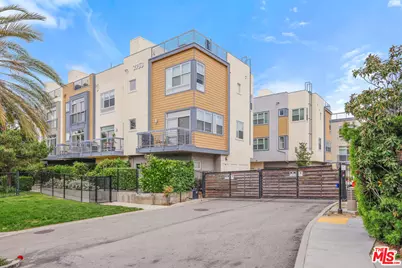
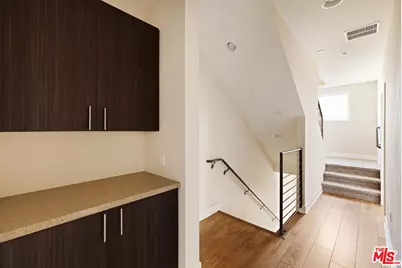
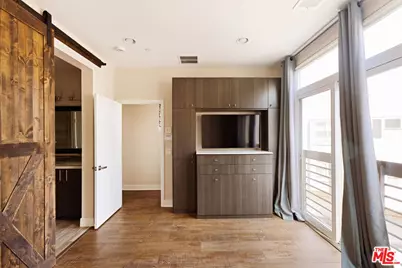
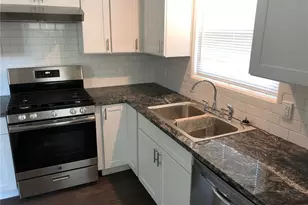
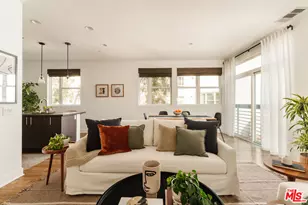
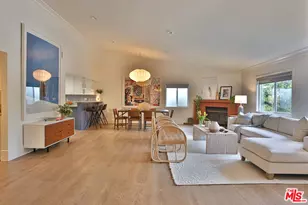
Discover elevated Silver Lake living in this stylish three-bedroom townhome in the coveted Latitudes community. Designed for effortless indoor-outdoor living, the light-filled open floor plan features expansive windows, a private balcony, and a beautifully appointed kitchen with an oversized island and premium Viking appliances. A flexible entry-level space is ideal for a home office or studio, while upstairs, the spacious primary suite offers an en-suite bath and cedar-lined walk-in closet, complemented by two additional bedrooms and a full bath. The true standout is the spectacular private rooftop deck, the only one in the community featuring a fully equipped outdoor kitchen with barbecue, refrigerator, ice maker, and dishwasher. An exceptional setting for sunset dinners, entertaining, or simply enjoying the California lifestyle. Additional highlights include an attached two-car garage with Tesla EV charger, QuietRock soundproofing, central HVAC, and access to the community pool, spa, and guest parking. Located in the desirable Ivanhoe Elementary School district, just moments from the Silver Lake Reservoir and neighborhood favorites including Forage, Edendale, and Blair's. A rare opportunity to enjoy modern design, exceptional amenities, and a truly unique rooftop retreat in the heart of Silver Lake. Some photos are virtually staged.
Full Property Details
Full Property Details for 2753 Waverly Dr #1003
General
- Price: $1,175,000
- Status: Active
- Type: Condo
- Source: CLAW
- MLS ID: 26103822
- Updated: 10/23/2026
- Added to Site: 3 day(s) ago
Interior
- Rooms/Areas: Breakfast Bar, Den/Office, Dining Area, Entry, Family Room, Living Room, Patio Open, Powder, Primary Bedroom, Walk-In Closet
- Furnishings: Unfurnished
- Flooring: Carpet, Tile, Wood
Rooms
Bathrooms
- Total Bathrooms: 3
- Full Bathrooms: 3
Bedrooms
- Total Bedrooms: 3
Other Rooms
- Family Room: 1
- Laundry: Laundry Area
Additional Information
- Shared Amenities: Gated Community, Guest Parking, Pool
- Pool: Yes
- Pool Description: In-Ground, Association Pool
- Security/Safety: Smoke Detector, Gated, Carbon Monoxide Detector(s), Card/Code Access
Parking
- Covered Spaces: 2
- Garage Description: Garage
Location
- Area: Silver Lake - Echo Park
- County: Los Angeles
- Complex: Latitudes at Silver Lake
- Driving Directions: Riverside Drive to Glendale Blvd to Waverly Drive.
Community
- Pet Restrictions: Yes
Heating & Cooling
- Cooling Type: Air Conditioning
- Heating Type: Central
Structural Information
- Architectural Style: Architectural
- Structure Type: Condominium
- Common Walls: Attached
- Entry Floor Number: 1
- Stories/Levels: 3
- Square Feet: 1,661
- Sq. Ft. Source: Vendor Enhanced
- Year Built: 2016
- Year Built Source: Assessor
Unit Information
- Units in Complex: 63
Lot Features
- Property View: Hills, Mountains, City Lights
- Lot Size (Acres): 0.2971
- Lot Size: 12942
- Lot Size Source: Assessor
- Zoning: LARD2
Financial Considerations
- Price Per Sq. Ft.: $707.41
- Other Fee Freq.: Monthly
- Assessment Year: 2016
Disclosures and Reports
- Disclosures/Reports: None
- APN: 5438-025-046
Listed by Compass, Lorraine Getz
Get Pre-Approved Today
Schools
Schools serving 2753 Waverly Dr #1003
School District:Los Angeles Unified School District
| Name | Grades | Distance |
|---|---|---|
Ivanhoe Elementary School, Los Angeles, CA 2828 Herkimer Street, Los Angeles, CA 90039 | K-5 | 0.2 mi |
Thomas Starr King Middle School 4201 Fountain Avenue, Los Angeles, CA 90029 | 6-8 | 1.4 mi |
John Marshall Senior High School 3939 Tracy Street, Los Angeles, CA 90027 | 9-12 | 0.8 mi |
Disclaimer:
School attendance boundaries provided by ATTOM Data Solutions and are for reference only. Contact the school directly to verify enrollment eligibility.
Price & Sales History for 2753 Waverly Dr #1003
Date
Details
Price
Change
Source
10/23/2026
Listed
$1,175,000
—
MLS
3/13/2026
Sold
$1,175,000
—
Public Record
Disclaimer: Historical sales information is derived from public records provided by the county offices. Information is not guaranteed and should be independently verified.
Tax History
Tax History for 2753 Waverly Dr #1003
Year
Property Taxes
Change
Tax Assessment
Change
2025
$12,357
—
$1,048,439
2%
2025
$12,357
101%
$1,027,882
2%
2024
$6,135
-49%
$1,007,728
2%
2023
$11,979
5%
$987,970
2%
2022
$11,415
1%
$968,599
2%
2021
$11,272
-1%
$949,608
1%
2020
$11,387
4%
$939,872
2%
2019
$10,929
—
$921,444
2%
2018
$10,890
2%
$903,378
2%
2017
$10,648
242%
$885,666
255%
2016
$3,111
—
$249,241
—
Disclaimer: Historical tax information is derived from public records provided by the county offices. Information is not guaranteed and should be independently verified.
Estimate the Cost
Estimate the Cost for 2753 Waverly Dr #1003
2753 Waverly Dr #1003, Los Angeles, CA 90039 (MLS# 26103822) is a Condo property with 3 bedrooms and 3 full bathrooms. 2753 Waverly Dr #1003 is currently listed for $1,175,000 and was received on October 23, 2026. Want to learn more about 2753 Waverly Dr #1003? Do you have questions about finding other Condo real estate for sale in Silver Lake? You can browse all Silver Lake real estate or contact a Coldwell Banker agent to request more information.