This is a carousel with tiles that activate property listing cards. Use the previous and next buttons to navigate.
1/1
$1,655,000
This is a carousel with tiles that activate property listing cards. Use the previous and next buttons to navigate.
1/1
Property Description
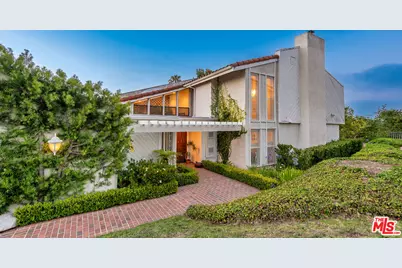
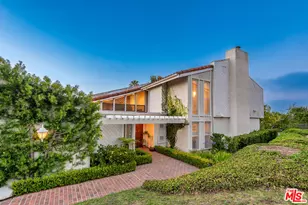
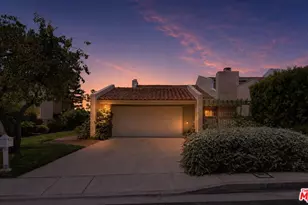
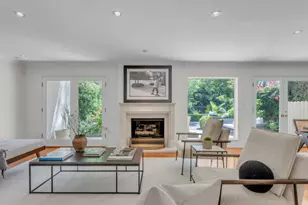
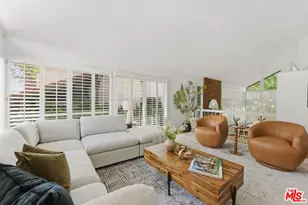
Wonderful opportunity in the prestigious guard-patrolled community of Bel Air Ridge. Nestled South of Mulholland Drive, this spacious 2 bedroom, 3 bathroom townhome, rich with warmth and character, offers approximately 2,536 SQFT of living space and is priced to reflect its tremendous potential - whether thoughtfully updating, modernizing, or reimagining to your own vision. A dramatic vaulted entry foyer with a lush indoor atrium sets the tone the moment you step inside, creating a serene and zen-like ambiance that carries throughout the home. The generous two-story layout features an open and airy floor plan with cozy fireplaces in the living room and family room, bright kitchen, spacious dining room, an attached direct access 2-car garage, and a lush private backyard with peaceful canyon views - a rare and coveted feature that adds to the tranquil setting. The primary suite boasts vaulted ceilings, walk-in closet, large en suite bathroom, and a charming balcony with more canyon views! Bel Air Ridge residents enjoy resort-style amenities including multiple tennis court locations, pickle ball and basketball, two pools, spa, fitness center, racquetball, private park, clubhouse, and 24-hour security patrol. Located in the coveted Roscomare Road Elementary School district and ideally minutes from premier private schools including Harvard-Westlake, Curtis, Buckley, and more! Just a stroll or short drive from the beloved Glen Centre with an abundance of dining, boutique shopping, and the renowned Vibrato Grill & Jazz. With easy access to the freeway, Westside, Century City, Beverly Hills, and the Valley, this rare gem offers exceptional upside and a lifestyle that has it all.
Full Property Details
Full Property Details for 2788 Bottlebrush Dr
General
- Sold For: $1,655,000
- Status: Closed
- Type: Single Family
- Source: CLAW
- MLS ID: 26851385
- Added to Site: 96 day(s) ago
Interior
- Rooms/Areas: Breakfast Area, Family Room, Powder, Primary Bedroom, Living Room, Walk-In Closet, Dining Area, Patio Open
- Interior Features: Wet Bar, Recessed Lighting
- Fireplace: Yes
- Number of Fireplaces: 2
- Eating Areas: Breakfast Area, Formal Dining Rm
- Cooking Appliances: Oven, Double Oven, Built-Ins, Range
- Furnishings: Unfurnished
- Flooring: Carpet, Ceramic Tile
Rooms
Bathrooms
- Total Bathrooms: 3
- Full Bathrooms: 2
- Half Bathrooms: 1
- Bathroom Features: Powder Room, Double Vanity(s), Shower and Tub
Bedrooms
- Total Bedrooms: 2
Other Rooms
- Family Room: 1
- Laundry: Garage
Additional Information
- Shared Amenities: Spa, Pool, Fitness Center, Clubhouse, Tennis Courts, Sport Court, Racquet Ball, Pickleball, Basketball Court, Security, Greenbelt/Park
- Pool: Yes
- Pool Description: Association Pool, Community
- Spa: Yes
- Spa Description: Community
- Security/Safety: Smoke Detector, Other, 24 Hour, Community
- Other Features: None
Exterior
- Deck/Patio: Brick, Balcony
Parking
- Garage: Yes
- Garage Spaces: 2
- Garage Description: Attached, Direct Entrance, Door Opener, Driveway, Garage Is Attached
Location
- Area: Bel Air - Holmby Hills
- County: Los Angeles
- Driving Directions: West of Beverly Glen
Community
- Assoc. Fees Include: Clubhouse
Heating & Cooling
- Cooling Type: Air Conditioning
- Heating Type: Forced Air
Structural Information
- Architectural Style: Mediterranean
- Structure Type: Single Family Residence
- Roof: Tile
- Common Walls: Attached
- Disability Access: Grab Bars In Bathroom(s)
- Entry Location: Foyer
- Stories/Levels: 2
- Square Feet: 2,536
- Sq. Ft. Source: Vendor Enhanced
- Year Built: 1977
- Year Built Source: Vendor Enhanced
- Other Struct. Feat.: Balcony, Double Door Entry, End Unit, High Ceilings (9 Feet+)
Additional Structures
- Other Structures: None
Lot Features
- Property View: Tree Top, Trees/Woods
- Lot Size (Acres): 1.7168
- Lot Size: 74784
- Lot Size Source: Vendor Enhanced
- Zoning: LARE15
- Lot Description: Back Yard, Curbs, Lawn, Landscaped, Sidewalks, Front Yard
Financial Considerations
- Price Per Sq. Ft.: $669.95
- Other Fee Freq.: Monthly
- Assessment Year: 1977
Disclosures and Reports
- Disclosures/Reports: CC and R, Homeowners Association, Planned Development, Trust/Conservatorship
- APN: 4379-005-190
Listed by RE/MAX One, David Rothblum
Sold by KW Westside Estates, Alyssa Vanzyl and KW Westside Estates, Richard Schulman

Get Pre-Approved Today
Schools
Schools serving 2788 Bottlebrush Dr
School District:Los Angeles Unified School District
| Name | Grades | Distance |
|---|---|---|
Roscomare Road Elementary School 2425 Roscomare Road, Los Angeles, CA 90077 | K-5 | 0.9 mi |
Emerson Community Charter School 1650 Selby Avenue, Los Angeles, CA 90024 | 6-8 | 4.9 mi |
University Senior High School Charter 11800 Texas Avenue, Los Angeles, CA 90025 | 9-12 | 5.5 mi |
Disclaimer:
School attendance boundaries provided by ATTOM Data Solutions and are for reference only. Contact the school directly to verify enrollment eligibility.
Price & Sales History for 2788 Bottlebrush Dr
Date
Details
Price
Change
Source
9/10/2026
Sold
$1,655,000
-2.59%
MLS
7/28/2026
Price Reduced
$1,699,000
-2.86%
MLS
7/08/2026
Listed
$1,749,000
—
MLS
Disclaimer: Historical sales information is derived from public records provided by the county offices. Information is not guaranteed and should be independently verified.
2788 Bottlebrush Dr, Los Angeles, CA 90077 (MLS# 26851385) is a Single Family property that was sold at $1,655,000 on September 10, 2026. Want to learn more about 2788 Bottlebrush Dr? Do you have questions about finding other Single Family real estate for sale in Bel Air? You can browse all Bel Air real estate or contact a Coldwell Banker agent to request more information.