This is a carousel with tiles that activate property listing cards. Use the previous and next buttons to navigate.
1/1
$1,540,000
This is a carousel with tiles that activate property listing cards. Use the previous and next buttons to navigate.
1/1
Property Description
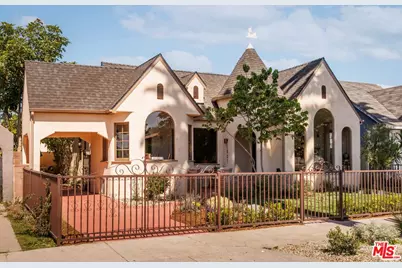
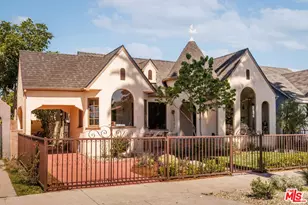
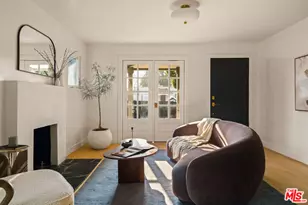
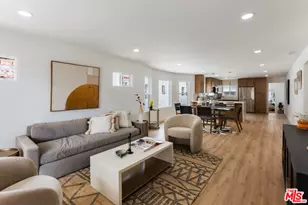
Romantic, warm, and rich with character, The Sailing Tudor is one of West Adams' most captivating restorations, where a 1927 storybook Tudor has been thoughtfully reimagined with timeless craftsmanship and elevated modern living. Set on a 6,298 square foot lot, this thoughtfully restored residence offers 3 bedrooms, 2 bathrooms, and 1,585 square feet of living space. A long private driveway, detached two-car garage, inviting front porch, and magical garden surroundings create a peaceful sense of warmth and privacy from the moment you arrive. Stepping through the restored wood-carved front door, you're welcomed into a breathtaking living room where soaring vaulted ceilings and towering arched windows fill the interiors with warmth and natural light throughout the day. Anchoring the space is a stunning original Batchelder tile fireplace, while original plaster columns frame a graceful transition into the grand dining room. Rich architectural lines and detailed crown molding carry throughout the home's beautifully restored interiors. The thoughtfully designed floor plan flows effortlessly through generous living and dining spaces, a charming breakfast nook with restored built-in cabinetry, and a beautifully redesigned kitchen featuring Pallisandro Marble countertops, custom walnut cabinetry with elegant glass-front details, Bosch appliances, custom arched tile detailing, abundant storage, and timeless finishes that feel both refined and enduring. Throughout the home, restored interior doors with vintage hardware, curated Tudor-inspired lighting, and solid oak thin-plank flooring were thoughtfully selected to complement the home's original character while blending seamlessly with elevated modern updates. Both bathrooms feature carefully curated vintage-inspired finishes including Calacatta marble surfaces, brass fixtures, handcrafted textures, and board and batten detailing in the guest bath, while the primary bath features a beautifully restored original built-in medicine cabinet. Major upgrades include new HVAC, plumbing, electrical, roof, drywall, stucco, recessed lighting, dual-paned windows throughout the bedroom wing, and a fully restored garage complete with new electrical and garage door. Outside, the backyard unfolds into a lush private retreat layered with mature landscaping, meandering pathways, intimate gathering spaces, and an incredible collection of fruit-bearing trees and edible gardens including avocado, lemon, orange, tangerine, persimmon, fig, guava, papaya, grape vines, strawberries, and even coffee, creating a magical outdoor retreat that feels both peaceful and abundant. Located in the heart of West Adams, moments from some of Los Angeles' most exciting culinary, creative, and cultural destinations, The Sailing Tudor offers a rare opportunity to own a thoughtfully restored architectural residence where history, romance, and modern California living come together beautifully.
Full Property Details
Full Property Details for 2807 Somerset Dr
General
- Sold For: $1,540,000
- Status: Closed
- Type: Single Family
- Source: CLAW
- MLS ID: 26837589
- Added to Site: 95 day(s) ago
Interior
- Rooms/Areas: Breakfast Area, Dining Area, Primary Bedroom, Living Room, Walk-In Closet, Basement, Center Hall
- Interior Features: Built-Ins, Crown Moldings, Basement, Cathedral-Vaulted Ceilings, Detached/No Common Walls, High Ceilings (9 Feet+), Turnkey, Recessed Lighting
- Fireplace: Yes
- Number of Fireplaces: 1
- Eating Areas: Dining Area, Breakfast Area, Breakfast Nook
- Cooking Appliances: Gas, Free Standing Gas, Range
- Furnishings: Unfurnished
- Flooring: Wood, Tile, Hardwood
Rooms
Bathrooms
- Total Bathrooms: 2
- Full Bathrooms: 2
- Bathroom Features: Double Vanity(s), Remodeled, Shower and Tub, Low Flow Toilet(s)
Bedrooms
- Total Bedrooms: 3
Other Rooms
- Laundry: In Kitchen, Inside, Laundry Area
Additional Information
- Pool Description: None
- Spa Description: None
- Security/Safety: Gated, Carbon Monoxide Detector(s), Fire and Smoke Detection System
- Other Features: None
Exterior
- Deck/Patio: Brick, Concrete Slab, Porch - Front
Parking
- Garage: Yes
- Garage Spaces: 2
- Garage Description: Driveway, Garage Is Detached, Garage - 2 Car
Location
- Area: Mid Los Angeles
- County: Los Angeles
- Driving Directions: West of Crenshaw Blvd, South of Adams Blvd, North of Jefferson Blvd, East of La Brea
- Direction Faces: East
Heating & Cooling
- Cooling Type: Central
- Heating Type: Central
Utilities
- Water: Public
Structural Information
- Architectural Style: Tudor
- Structure Type: Single Family Residence
- Exterior Const.: Detached/No Common Walls, Stucco
- Basement Desc.: Raised
- Foundation: Raised
- Roof: Composition, Shingle
- Common Walls: Detached/No Common Walls
- Windows: Double-Pane Windows, French Windows, Garden Window
- Disability Access: 2 or More Accessible Exits, 7 foot or more high garage door(s), No Interior Steps, Parking
- Entry Location: Ground Level w/steps
- Stories/Levels: 0
- Square Feet: 1,585
- Sq. Ft. Source: Vendor Enhanced
- Year Built: 1927
- Year Built Source: Vendor Enhanced
- Property Condition: Updated/Remodeled
- Other Struct. Feat.: High Ceilings (9 Feet+), Rain Gutters, Sprinkler System
Additional Structures
- Other Structures: None
Lot Features
- Lot Size (Acres): 0.1446
- Lot Size: 6298
- Lot Size Source: Vendor Enhanced
- Lot Dimensions: 50 x 126
- Irrigation System: Front, Rear
- Lot Features: Park Nearby
- Zoning: LARD1.5
- Lot Description: Agricultural, Fenced, Front Yard, Back Yard, Lawn, Gutters, Sidewalks, Fenced Yard
- Fencing (Description): Privacy
Financial Considerations
- Price Per Sq. Ft.: $882.65
- Assessment Year: 1927
Disclosures and Reports
- Disclosures/Reports: None
- APN: 5050-015-003
Listed by Compass, Pablo Valdivia and Compass, Genesis De Paz Lima
Sold by Compass, Stormie Leoni

Get Pre-Approved Today
Schools
Schools serving 2807 Somerset Dr
School District:Los Angeles Unified School District
| Name | Grades | Distance |
|---|---|---|
Virginia Road Elementary School 2925 Virginia Road, Los Angeles, CA 90016 | K-5 | 0.2 mi |
Johnnie Cochran, Jr., Middle School 4066 Johnnie Cochran Vista, Los Angeles, CA 90019 | 6-8 | 1 mi |
Susan Miller Dorsey Senior High School 3537 Farmdale Avenue, Los Angeles, CA 90016 | 9-12 | 0.7 mi |
Disclaimer:
School attendance boundaries provided by ATTOM Data Solutions and are for reference only. Contact the school directly to verify enrollment eligibility.
Price & Sales History for 2807 Somerset Dr
Date
Details
Price
Change
Source
7/13/2026
Sold
$1,540,000
10.08%
MLS
5/22/2026
Listed
$1,399,000
—
MLS
Disclaimer: Historical sales information is derived from public records provided by the county offices. Information is not guaranteed and should be independently verified.
2807 Somerset Dr, Los Angeles, CA 90016 (MLS# 26837589) is a Single Family property that was sold at $1,540,000 on July 13, 2026. Want to learn more about 2807 Somerset Dr? Do you have questions about finding other Single Family real estate for sale in Los Angeles? You can browse all Los Angeles real estate or contact a Coldwell Banker agent to request more information.