This is a carousel with tiles that activate property listing cards. Use the previous and next buttons to navigate.
1/1
$2,125,000
This is a carousel with tiles that activate property listing cards. Use the previous and next buttons to navigate.
1/1
Property Description
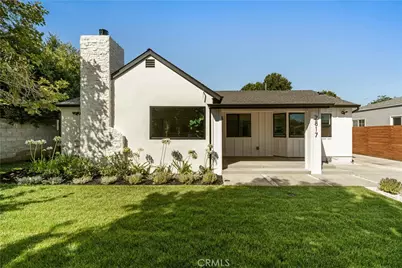
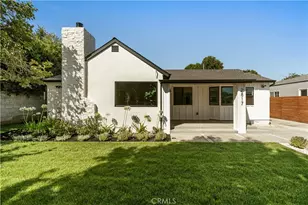
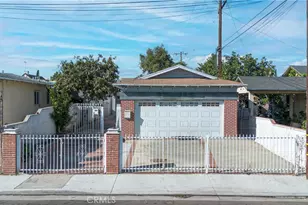
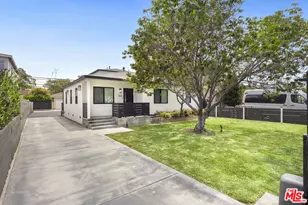
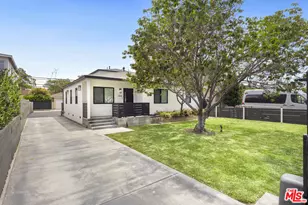
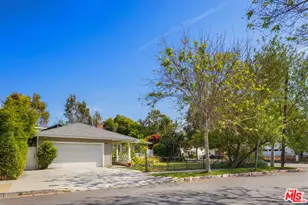
Tucked behind a gated and fully fenced front yard lined with mature ficus hedges, this recently and thoughtfully reimagined Mar Vista / Del Rey residence is a warm, light-filled retreat that celebrates natural materials, timeless design, and effortless California living.
The approximately 1,233-square-foot main residence features an open-concept layout with three bedrooms and two beautifully appointed bathrooms. A fully permitted approximately 390-square-foot detached ADU offers a thoughtfully designed studio layout complete with a full kitchenette, dedicated laundry area, and private bathroom-ideal for guests, extended family, a private office, creative studio, or an income-producing rental.
Bathed in natural light, the main living area is anchored by a charming gas fireplace that creates a welcoming focal point. Cream-white cabinetry, an elegant stone backsplash, premium appliances, and wide-plank white oak hardwood flooring come together in a warm, organic palette that feels refined, inviting, and timeless. All three bedrooms overlook the peaceful backyard, while the secondary bedroom opens directly onto a covered veranda through a sliding glass door, creating a seamless indoor-outdoor connection.
Designed for year-round California living, the spacious veranda provides the perfect setting for outdoor dining and weekend barbecues before flowing into an expansive backyard framed by mature trees and lush natural grass. A magnificent shade tree anchors the landscape, providing abundant natural cooling, exceptional privacy, and a tranquil backdrop for entertaining, relaxing, or simply enjoying the outdoors.
Beyond the backyard, the beautifully finished detached ADU echoes the main home's elevated design aesthetic with complementary finishes, a fully equipped kitchenette, private bath, and its own laundry area. Offering approximately 1,623 square feet of total living space, this turnkey property combines thoughtful design, exceptional outdoor living, and outstanding flexibility in one of the Westside's most desirable neighborhoods.
Full Property Details
Full Property Details for 2817 S Barrington
General
- Sold For: $2,125,000
- Status: Closed
- Type: Single Family
- Source: MRMLS
- MLS ID: OC26147053
- Added to Site: 53 day(s) ago
Interior
- Rooms/Areas: Walk-In Closet, Primary Bedroom, All Bedrooms Down, Kitchen, Living Room, Primary Suite
- Interior Features: Quartz Counters, Block Walls, Open Floorplan
- Fireplace: Yes
- Fireplace(s): Family Room
- Appliances: ENERGY STAR Qualified Appliances, Water Heater, Refrigerator, Tankless Water Heater, Electric Oven, Dishwasher, Electric Cooktop
- Flooring: Wood
Rooms
Bathrooms
- Total Bathrooms: 3
- Full Bathrooms: 3
Bedrooms
- Total Bedrooms: 4
Other Rooms
- Laundry: Inside, Individual Room
Additional Information
- Pool Description: None
- Spa Description: None
Exterior
- Deck/Patio: Covered
Parking
- Parking: Driveway Down Slope From Street, Gated, Private, Parking Space, Tandem Uncovered
Location
- County: Los Angeles
- Driving Directions: On S Barrington Ave between National Blvd and Sardis Ave
School Information
- School District: Los Angeles Unified
Community
- Community Features: Curbs
Heating & Cooling
- Cooling Type: Central Air
- Heating Type: Fireplace(s), Wood
Utilities
- Sewer: Public Sewer
- Water: Public
Structural Information
- Structure Type: Single Family Residence
- Construction: Wood Siding, Stucco
- Foundation: Slab
- Roof: Shingle
- Common Walls: 2 Common Walls (or More)
- Disability Access: Doors - Swing In, No Interior Steps, Parking
- Entry Location: 1
- Stories/Levels: One
- Stories Description: One
- Square Feet: 1,623
- Sq. Ft. Source: Assessor
- Year Built: 1939
- Year Built Source: Public Records
- Property Condition: Turnkey, Updated/Remodeled
Lot Features
- Property View: None
- Lot Size (Acres): 0.1474
- Lot Size Source: Assessor
- Irrigation System: Sprinkler System
- Lot Description: Level with Street, Paved, Landscaped, Rectangular Lot, Front Yard, Garden, Sprinkler System, Back Yard, Yard
- Fencing (Description): Block, New Condition, Privacy, Good Condition
Financial Considerations
- Price Per Sq. Ft.: $1,309.3
Disclosures and Reports
- Special Conditions: Standard
Listed by Pacific Sterling Realty, Suihan Liu
Sold by The One Luxury Properties, Isabelle Clark

Get Pre-Approved Today
Schools
Schools serving 2817 S Barrington
School District:Los Angeles Unified School District
| Name | Grades | Distance |
|---|---|---|
Richland Avenue Elementary School 11562 Richland Avenue, Los Angeles, CA 90064 | K-6 | 0.3 mi |
Daniel Webster Middle School 11330 Graham Place, Los Angeles, CA 90064 | 7-8 | 0.5 mi |
University Senior High School Charter 11800 Texas Avenue, Los Angeles, CA 90025 | 9-12 | 1.9 mi |
Disclaimer:
School attendance boundaries provided by ATTOM Data Solutions and are for reference only. Contact the school directly to verify enrollment eligibility.
Price & Sales History for 2817 S Barrington
Date
Details
Price
Change
Source
8/26/2026
Sold
$2,125,000
3.66%
MLS
7/08/2026
Listed
$2,050,000
—
MLS
Disclaimer: Historical sales information is derived from public records provided by the county offices. Information is not guaranteed and should be independently verified.
2817 S Barrington, Los Angeles, CA 90064 (MLS# OC26147053) is a Single Family property that was sold at $2,125,000 on August 26, 2026. Want to learn more about 2817 S Barrington? Do you have questions about finding other Single Family real estate for sale in Los Angeles? You can browse all Los Angeles real estate or contact a Coldwell Banker agent to request more information.