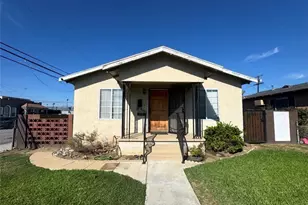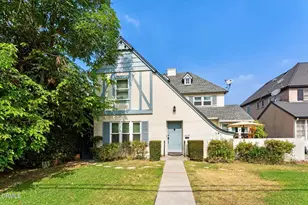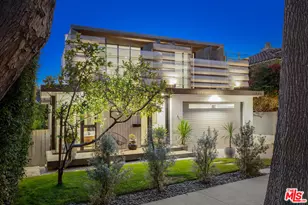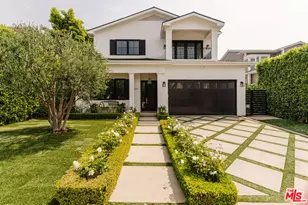
This is a carousel with tiles that activate property listing cards. Use the previous and next buttons to navigate.
$5,195,000 Just Listed
This is a carousel with tiles that activate property listing cards. Use the previous and next buttons to navigate.
Full Property Details for 2828 Dumfries Rd
General
- Price: $5,195,000
- Status: Active
- Type: Single Family
- Source: CLAW
- MLS ID: 26994867
- Updated: 10/1/2026
- Added to Site: 5 day(s) ago
Interior
- Rooms/Areas: Family Room, Formal Entry, Powder, Breakfast Bar, Breakfast Area, Bonus Room, Living Room, Office, Dining Room, Patio Open, Walk-In Closet, Walk-In Pantry, Basement, Guest-Maids Quarters, Pantry, Primary Bedroom
- Interior Features: Wet Bar, Built-Ins, Coffered Ceiling(s), High Ceilings (9 Feet+), Recessed Lighting, Basement, Crown Moldings
- Fireplace: Yes
- Number of Fireplaces: 1
- Eating Areas: Breakfast Area, Breakfast Counter/Bar, Formal Dining Rm, Kitchen Island, In Kitchen
- Cooking Appliances: Oven, Built-In BBQ, Range Hood, Range, Built-In Gas, Cooktop - Gas, Double Oven, Microwave
- Furnishings: Unfurnished
- Flooring: Hardwood, Stone Tile, Tile
Rooms
Bathrooms
- Total Bathrooms: 6
- Full Bathrooms: 4
- 3/4 Bathrooms: 1
- Half Bathrooms: 1
- Bathroom Features: Double Vanity(s), Shower and Tub, Powder Room
Bedrooms
- Total Bedrooms: 5
Other Rooms
- Family Room: 1
- Laundry: Room, Inside
Additional Information
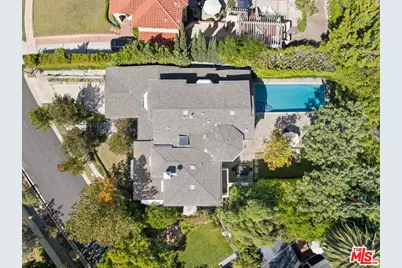
- Pool: Yes
- Pool Description: Heated, In-Ground, Pool Cover
- Spa: Yes
- Spa Description: Hot Tub, In-Ground
- Security/Safety: 24 Hour, Owned
- Other Features: None
Exterior
- Deck/Patio: Open Patio, Balcony, Porch - Rear, Covered Porch, Rock/Stone
Parking
- Garage: Yes
- Garage Spaces: 2
- Garage Description: Garage - 2 Car, Attached, Private, Door Opener, Driveway, Electric Vehicle Charging Station(s), Garage Is Attached, Oversized, Side By Side
Location
- Area: Cheviot Hills - Rancho Park
- County: Los Angeles
- Driving Directions: West of Motor Avenue, North of Manning Avenue
Heating & Cooling
- Cooling Type: Air Conditioning, Central, Multi/Zone
- Heating Type: Central
Utilities
- Sewer: In Street
- Water: In Street, District
Structural Information
- Architectural Style: Traditional
- Structure Type: Single Family Residence
- Roof: Composition, Shingle
- Common Walls: Detached/No Common Walls
- Entry Location: Foyer
- Stories/Levels: 2
- Square Feet: 4,406
- Sq. Ft. Source: Appraiser
- Year Built: 1927
- Year Built Source: Assessor
- Property Condition: Updated/Remodeled
- Other Struct. Feat.: Balcony, High Ceilings (9 Feet+), Sprinkler System, French Doors
Additional Structures
- Other Structures: None
Lot Features
- Property View: Tree Top, Panoramic, Hills, City, City Lights, Green Belt
- Lot Size (Acres): 0.2379
- Lot Size: 10365
- Lot Size Source: Assessor
- Lot Dimensions: 67 x 143
- Irrigation System: Sprinkler System, Sprinkler Timer, Rear, Front
- Zoning: LAR1
- Lot Description: Sidewalks, Landscaped, Lawn, Fenced, Back Yard, Yard
Financial Considerations
- Price Per Sq. Ft.: $1,179.07
- Assessment Year: 1927
Disclosures and Reports
- Disclosures/Reports: As Is, Property Report
- APN: 4318-019-026
Listed by Estate Properties, Rory Posin and Estate Properties, Kristian Bonk
Schools serving 2828 Dumfries Rd
| Name | Grades | Distance |
|---|---|---|
Overland Avenue Elementary School 10650 Ashby Avenue, Los Angeles, CA 90064 | K-5 | 0.3 mi |
Palms Middle School 10860 Woodbine Street, Los Angeles, CA 90034 | 6-8 | 1 mi |
Alexander Hamilton Senior High School 2955 South Robertson Boulevard, Los Angeles, CA 90034 | 9-12 | 1.3 mi |
Price & Sales History for 2828 Dumfries Rd
Estimate the Cost for 2828 Dumfries Rd
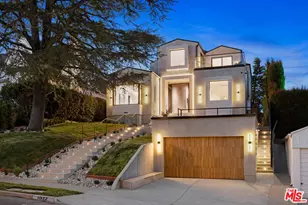
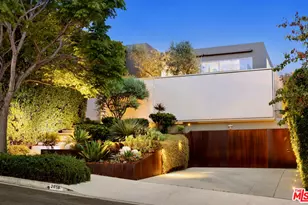
2828 Dumfries Rd, Los Angeles, CA 90064 (MLS# 26994867) is a Single Family property with 5 bedrooms, 4 full bathrooms and 2 partial bathrooms. 2828 Dumfries Rd is currently listed for $5,195,000 and was received on October 01, 2026. Want to learn more about 2828 Dumfries Rd? Do you have questions about finding other Single Family real estate for sale in Cheviot Hills? You can browse all Cheviot Hills real estate or contact a Coldwell Banker agent to request more information.