This is a carousel with tiles that activate property listing cards. Use the previous and next buttons to navigate.
1/1
$3,140,000
This is a carousel with tiles that activate property listing cards. Use the previous and next buttons to navigate.
1/1
Property Description
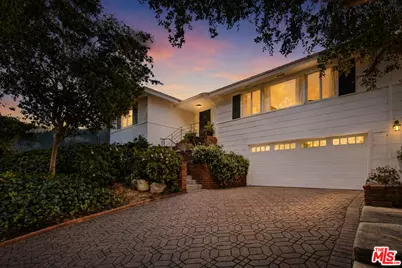
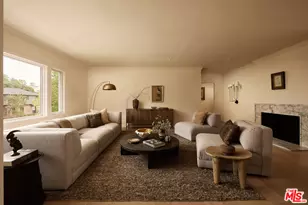
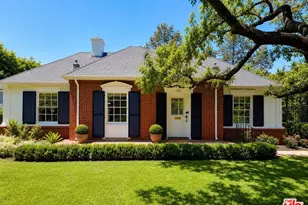
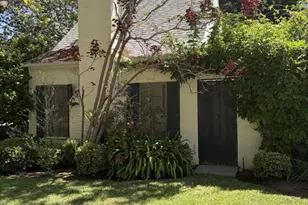
Located in the heart of Westwood Hills, this expansive five-bedroom, four-bathroom plus den residence offers over 3,500 square feet of thoughtfully designed living space, blending scale, functionality, and privacy. A welcoming entry opens to a generous living room with a fireplace and oversized windows that bring in an abundance of natural light. The layout flows seamlessly into the dining area and an open kitchen featuring marble countertops, stainless steel appliances, and direct access to a separate laundry room. Just off the kitchen, a private bedroom and bathroom with courtyard access create the ideal setup for guests, a live-in, or flexible use. The home is designed for both everyday living and entertaining, with a comfortable TV room adjacent to the main living spaces. Tucked away for privacy, the primary suite is its own retreat, featuring a spacious bedroom with marble fireplace, built-in shelving, and sitting area. The suite is complemented by a large marble bathroom with soaking tub/Jacuzzi, separate shower, separate toilet area, and a dedicated hallway lined with custom bookshelves that leads into a large walk-in closet. The house is complete with French doors and windows and crown moulding. Three additional bedrooms complete the layout, including one with an ensuite bath, while the remaining two share a well-appointed bathroom with both tub and shower. The property also has a large sized den that could be used as an office or extra bedroom. The backyard is private and serene, featuring a large turf-covered area surrounded by mature greenery, offering plenty of space for entertaining, outdoor dining, or simply enjoying the quiet. The low maintenance turf also provides a great water conservation benefit while keeping the yard lush year round. Just moments from UCLA, Westwood Village, and some of the Westside's best dining, shopping, and cultural attractions. With its tree lined streets, classic architecture, and central location near Beverly Hills, Bel Air, Brentwood, and Century City, Westwood Hills continues to be one of Los Angeles' most timeless and desirable neighborhoods.
Full Property Details
Full Property Details for 288 Tavistock Ave
General
- Sold For: $3,140,000
- Status: Closed
- Type: Single Family
- Source: CLAW
- MLS ID: 26820955
- Added to Site: 107 day(s) ago
Interior
- Rooms/Areas: Den/Office, Walk-In Closet, Study/Office, Retreat, Primary Bedroom, Family Room, Office
- Fireplace: Yes
- Number of Fireplaces: 2
- Eating Areas: Formal Dining Rm, Breakfast Counter/Bar
- Cooking Appliances: Built-In Gas, Oven, Range
- Furnishings: Unfurnished
- Flooring: Hardwood, Mixed
Rooms
Bathrooms
- Total Bathrooms: 4
- Full Bathrooms: 4
- Bathroom Features: 2 Primary Baths, Double Vanity(s), Shower and Tub
Bedrooms
- Total Bedrooms: 5
Other Rooms
- Family Room: 1
- Laundry: Inside, Laundry Area
Additional Information
- Pool Description: None
- Spa Description: None
- Other Features: None
Parking
- Garage: Yes
- Garage Spaces: 1
- Covered Spaces: 1
- Garage Description: Driveway, Garage - 1 Car
Location
- Area: Westwood - Century City
- County: Los Angeles
- Driving Directions: Google maps/waze.
- Direction Faces: West
Heating & Cooling
- Cooling Type: Central
- Heating Type: Central
Utilities
- Sewer: In Street
Structural Information
- Architectural Style: Traditional
- Structure Type: Single Family Residence
- Common Walls: Detached/No Common Walls
- Windows: French Windows, Skylights
- Stories/Levels: 1
- Square Feet: 3,533
- Sq. Ft. Source: Vendor Enhanced
- Year Built: 1951
- Year Built Source: Vendor Enhanced
Additional Structures
- Other Structures: None
Lot Features
- Lot Size (Acres): 0.2329
- Lot Size: 10146
- Lot Size Source: Vendor Enhanced
- Lot Dimensions: 60 x 170
- Zoning: LAR1
Financial Considerations
- Price Per Sq. Ft.: $933.77
- Assessment Year: 1951
Disclosures and Reports
- Disclosures/Reports: None
- APN: 4366-020-005
Listed by Douglas Elliman, Ivan Estrada
Sold by Stephen Vokshori, Nima Stephen Vokshori

Get Pre-Approved Today
Schools
Schools serving 288 Tavistock Ave
School District:Los Angeles Unified School District
| Name | Grades | Distance |
|---|---|---|
Warner Avenue Elementary School 615 Holmby Avenue, Los Angeles, CA 90024 | K-5 | 1.5 mi |
Emerson Community Charter School 1650 Selby Avenue, Los Angeles, CA 90024 | 6-8 | 1.8 mi |
University Senior High School Charter 11800 Texas Avenue, Los Angeles, CA 90025 | 9-12 | 1.7 mi |
Disclaimer:
School attendance boundaries provided by ATTOM Data Solutions and are for reference only. Contact the school directly to verify enrollment eligibility.
Price & Sales History for 288 Tavistock Ave
Date
Details
Price
Change
Source
7/16/2026
Sold
$3,140,000
-4.82%
MLS
5/12/2026
Listed
$3,299,000
—
MLS
Disclaimer: Historical sales information is derived from public records provided by the county offices. Information is not guaranteed and should be independently verified.
288 Tavistock Ave, Los Angeles, CA 90049 (MLS# 26820955) is a Single Family property that was sold at $3,140,000 on July 16, 2026. Want to learn more about 288 Tavistock Ave? Do you have questions about finding other Single Family real estate for sale in Century City? You can browse all Century City real estate or contact a Coldwell Banker agent to request more information.