This is a carousel with tiles that activate property listing cards. Use the previous and next buttons to navigate.
1/1
$3,325,000
This is a carousel with tiles that activate property listing cards. Use the previous and next buttons to navigate.
1/1
Property Description
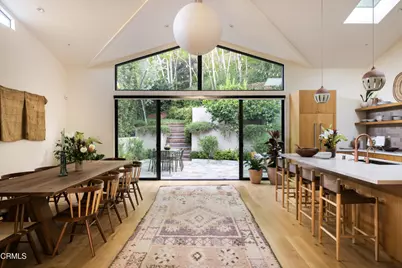
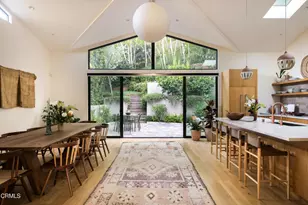
Nestled in one of Silver Lake's most coveted enclaves, mere blocks from the Reservoir, restaurants, shops, and neighborhood favorites, this exceptional residence showcases a striking blend of modern architecture and Scandinavian-inspired design. Originally transformed by Alexandra Becket Design, with furnishings curated by Platform, the home offers sophisticated living spaces, thoughtful craftsmanship, and seamless indoor-outdoor flow. Soaring 15-foot ceilings, expansive walls of glass, and custom oak millwork create a dramatic yet warm atmosphere throughout the main living level. The open-concept living, dining, and kitchen spaces are flooded with natural light and designed for both everyday living and effortless entertaining. A private patio directly off the kitchen, framed by cascading greenery along the hillside, extends the living space outdoors and creates a serene setting for dining, relaxing, or gathering with guests. The front deck captures neighborhood and hillside views, further enhancing the home's connection to its natural surroundings. The flexible floor plan features three spacious bedrooms, each with its own en-suite bath, including a luxurious primary suite complete with a walk-in closet and spa-inspired bathroom. A total of four bathrooms provides comfort and convenience for residents and guests alike. Adding to the property's versatility, the finished garage includes a separate entrance and additional bathroom, making it ideal as a creative studio, home office, gym, or other flexible-use space. Situated on a generous street-to-street lot, the property offers privacy, usability, and future possibilities. Ideally located near the Silver Lake Reservoir, residents enjoy convenient access to some of the neighborhood's most celebrated destinations, including Botanica Restaurant and Market, L & E Oyster Bar, Bacari Silverlake, local cafes, boutiques, and picturesque neighborhood streets. A rare opportunity to own a thoughtfully designed architectural home in one of Los Angeles' most coveted neighborhoods, where exceptional architecture, refined design, and an unbeatable Silver Lake lifestyle come together.
Full Property Details
Full Property Details for 3036 Castle St
General
- Sold For: $3,325,000
- Status: Closed
- Type: Single Family
- Source: MRMLS
- MLS ID: P1-27485
- Added to Site: 159 day(s) ago
Interior
- Rooms/Areas: Formal Entry, Walk-In Closet, Primary Bedroom, Laundry, Kitchen, Great Room, Living Room, Primary Suite
- Interior Features: Balcony, Living Room Balcony, High Ceilings, Living Room Deck Attached, Open Floorplan, Cathedral Ceiling(s)
- Fireplace(s): None
- Eating Areas: L-Shaped Dining Area, In Kitchen
- Flooring: Tile, Wood
Rooms
Bathrooms
- Total Bathrooms: 4
- Full Bathrooms: 2
- 3/4 Bathrooms: 1
- Half Bathrooms: 1
Bedrooms
- Total Bedrooms: 3
Other Rooms
- Laundry: Individual Room
Additional Information
- Pool Description: None
- Spa Description: None
Exterior
- Deck/Patio: Slab, Deck
Parking
- Garage: Yes
- Garage Spaces: 2
- Parking: Garage
Location
- County: Los Angeles
- Driving Directions: Silver Lake Drive to Castle Street.
Community
- Community Features: Dog Park, Urban, Sidewalks
Heating & Cooling
- Cooling Type: Central Air
- Heating Type: Forced Air
Utilities
- Sewer: None
- Water: Public
Structural Information
- Architectural Style: Modern
- Structure Type: Single Family Residence
- Common Walls: No Common Walls
- Stories/Levels: Two
- Stories Description: Two
- Square Feet: 2,932
- Sq. Ft. Source: Taped
- Year Built: 1932
- Year Built Source: Assessor
Lot Features
- Property View: Neighborhood, Hills
- Lot Size (Acres): 0.1837
- Lot Size Source: Assessor
- Irrigation System: Sprinkler System
Financial Considerations
- Price Per Sq. Ft.: $1,134.04
Disclosures and Reports
- Special Conditions: Standard
Listed by Compass, Tracy Macrum and Compass, Megan Ferrell
Sold by Paul Blair, Paul Blair
Get Pre-Approved Today
Schools
Schools serving 3036 Castle St
School District:Los Angeles Unified School District
| Name | Grades | Distance |
|---|---|---|
Micheltorena Street Elementary School 1511 Micheltorena Street, Los Angeles, CA 90026 | K-5 | 0.5 mi |
Thomas Starr King Middle School 4201 Fountain Avenue, Los Angeles, CA 90029 | 6-8 | 0.7 mi |
John Marshall Senior High School 3939 Tracy Street, Los Angeles, CA 90027 | 9-12 | 1.1 mi |
Disclaimer:
School attendance boundaries provided by ATTOM Data Solutions and are for reference only. Contact the school directly to verify enrollment eligibility.
Price & Sales History for 3036 Castle St
Date
Details
Price
Change
Source
10/14/2026
Sold
$3,325,000
-5%
MLS
8/07/2026
Price Reduced
$3,500,000
-12.46%
MLS
6/05/2026
Listed
$3,998,000
—
MLS
Disclaimer: Historical sales information is derived from public records provided by the county offices. Information is not guaranteed and should be independently verified.
3036 Castle Street, Los Angeles, CA 90039 (MLS# P1-27485) is a Single Family property that was sold at $3,325,000 on October 14, 2026. Want to learn more about 3036 Castle Street? Do you have questions about finding other Single Family real estate for sale in Silver Lake? You can browse all Silver Lake real estate or contact a Coldwell Banker agent to request more information.