This is a carousel with tiles that activate property listing cards. Use the previous and next buttons to navigate.
1/1
$7,350
This is a carousel with tiles that activate property listing cards. Use the previous and next buttons to navigate.
1/1
Property Description
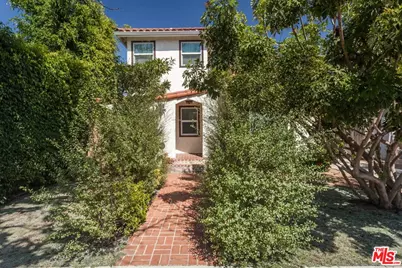
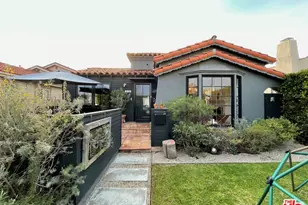
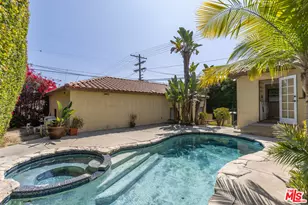
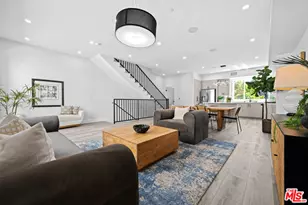
Tastefully remodeled Spanish meets Traditional in the heart of the Culver City Arts District with 4 bedrooms & 3 bathrooms. Upstairs you will find a lovely Primary suite with a modern spa-like bathroom with separate shower & tub, dual sinks, and a walk in closet along with a second bedroom and hallway bathroom to service that room. At the entry level there are 2 additional bedrooms with another full size bathroom in the hallway that also serves as the powder room for guests. Enter the home into a light filled open floor plan with French doors off the kitchen opening to a spacious deck with mature landscaping, a grassy yard, star jasmine, and a couple of lovely "fruit bearing" lemon trees. Some original details like a decorative Batchelder tile fireplace and archways make the space feel warm and inviting. Additional bonus features include a garage/office conversion with its own 1/2 bath, and a step-down basement for storage. Ideally located with a Walk Score of 85, you'll be just moments from The Platform and downtown Culver City's restaurants, coffee shops, and entertainment. Convenient access to the Metro station connecting DTLA and Santa Monica, less than half a mile away. This is a clean, well-maintained home with a responsive and attentive landlord. A wonderful opportunity to enjoy a vibrant neighborhood in a warm and inviting setting. Photos show the property furnished from a few years ago, but home is being offered unfurnished. Txt. showing agent for a quicker response.
Full Property Details
Full Property Details for 3226 Hutchison Ave
General
- Rent: $7,350
- Status: Closed
- Type: Single Family
- Source: CLAW
- MLS ID: 26827435
- Added to Site: 147 day(s) ago
Rental Information
- Lease/Rent Term: 1+Year
- Rent Includes: Gardener
- Rent Excludes: Utilities
Interior
- Rooms/Areas: Basement, Bonus Room, Breakfast Area, Breakfast Bar, Converted Garage, Primary Bedroom, Living Room, Office, Dining Room, Patio Open, Dining Area
- Interior Features: Basement - Partial, Built-Ins, Turnkey, Plaster Walls, Storage Space, Open Floor Plan
- Fireplace: Yes
- Number of Fireplaces: 1
- Eating Areas: Breakfast Counter/Bar, Breakfast Area, Dining Area
- Cooking Appliances: Free Standing Gas, Microwave, Convection Oven
- Furnishings: Unfurnished
- Flooring: Hardwood, Tile
Rooms
Bathrooms
- Total Bathrooms: 3
- Full Bathrooms: 3
- Bathroom Features: Shower and Tub, Double Vanity(s), Shower Stall
Bedrooms
- Total Bedrooms: 4
Other Rooms
- Laundry: In Kitchen
Additional Information
- Shared Amenities: None
- Pool Description: None
- Spa Description: None
- Security/Safety: Carbon Monoxide Detector(s), Smoke Detector
- Other Features: Shed(s), Accessory Bldgs
Exterior
- Deck/Patio: Deck(s), Porch, Porch - Front, Porch - Rear
Parking
- Garage Description: Driveway, Tandem
Location
- Area: Mid Los Angeles
- County: Los Angeles
- Driving Directions: See Waze
School Information
- School District: Los Angeles Unified
Community
- Pet Restrictions: Call For Rules
Heating & Cooling
- Cooling Type: Central
- Heating Type: Central
Structural Information
- Architectural Style: Spanish
- Exterior Const.: Stucco
- Basement Desc.: Raised
- Foundation: Raised
- Roof: Composition, Flat Tile, Tile
- Common Walls: Detached/No Common Walls
- Disability Access: None
- Entry Location: Ground Level w/steps
- Stories/Levels: 0
- Square Feet: 1,376
- Sq. Ft. Source: Vendor Enhanced
- Year Built: 1924
- Year Built Source: Vendor Enhanced
Additional Structures
- Other Structures: Shed(s), Accessory Bldgs
Lot Features
- Lot Size (Acres): 0.1055
- Lot Size: 4596
- Lot Size Source: Vendor Enhanced
- Lot Dimensions: 40 x 114
- Irrigation System: Drip System, Manual, Sprinkler System, Sprinkler Timer
- Lot Features: City
- Zoning: LARD2
- Fencing (Description): Wood
Financial Considerations
- Price Per Sq. Ft.: $5.34
- Security Deposit: $7,350
- Assessment Year: 1924
- Tenant Pays: Electricity, Gas, Water, Trash Collection
Disclosures and Reports
- Inclusions: Stove, refrigerator, dishwasher, microwave, washer/dryer, garbage disposal. Owner's personal property: rear yard furniture, portable AC included without warranty.
- Disclosures/Reports: Other
- APN: 4312-017-013
Listed by PLG Estates, Eric Matthew Yetter
Sold by No Office Specified, NONE SPECIFIED

Schools
Schools serving 3226 Hutchison Ave
School District:Los Angeles Unified School District
| Name | Grades | Distance |
|---|---|---|
Shenandoah Street Elementary School 2450 South Shenandoah Street, Los Angeles, CA 90034 | K-5 | 0.5 mi |
Palms Middle School 10860 Woodbine Street, Los Angeles, CA 90034 | 6-8 | 2 mi |
Alexander Hamilton Senior High School 2955 South Robertson Boulevard, Los Angeles, CA 90034 | 9-12 | 0.5 mi |
Disclaimer:
School attendance boundaries provided by ATTOM Data Solutions and are for reference only. Contact the school directly to verify enrollment eligibility.
Price History for 3226 Hutchison Ave
Date
Details
Price
Change
Source
9/01/2026
Sold
$7,350
—
MLS
6/15/2026
Price Reduced
$7,350
-5.77%
MLS
5/04/2026
Listed
$7,800
—
MLS
Disclaimer: Historical sales information is derived from public records provided by the county offices. Information is not guaranteed and should be independently verified.
3226 Hutchison Ave, Los Angeles, CA 90034 (MLS# 26827435) is a Single Family property that was sold at $7,350 on September 01, 2026. Want to learn more about 3226 Hutchison Ave? Do you have questions about finding other real estate for sale or rent in Los Angeles? You can browse all Los Angeles rentals or contact a Coldwell Banker agent to request more information.