This is a carousel with tiles that activate property listing cards. Use the previous and next buttons to navigate.
1/1
$11,995
This is a carousel with tiles that activate property listing cards. Use the previous and next buttons to navigate.
1/1
Property Description
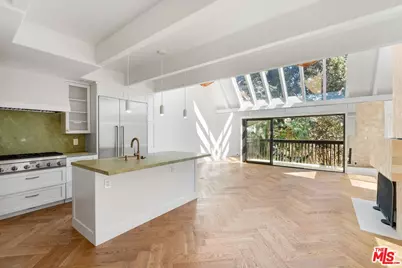
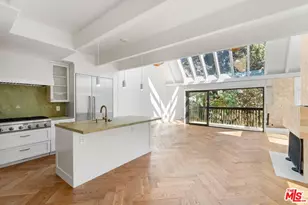
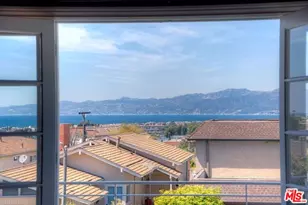
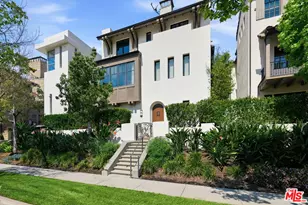
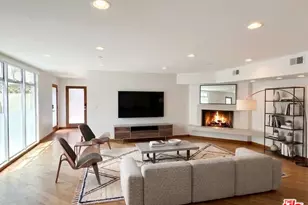
Completely reimagined from top to bottom, this exceptional residence showcases impeccable craftsmanship, timeless design, and luxurious finishes throughout. Soaring two story ceilings and dramatic skylights flood the expansive living, dining, and kitchen areas with natural light, while walls of windows frame lush tree-top views, creating a bright, tranquil setting that feels more like a private home than a condominium. Wide-Plank chevron pattern wood floors flow seamlessly throughout, complementing the home's refined aesthetic. The beautifully designed kitchen opens effortlessly to the main living spaces, making everyday living and entertaining equally. The oversized primary suite is a true retreat, featuring custom built-ins, a generous walk-in closet, motorized blackout shades, and charming private patio that opens to a picturesque tree-lined- walk street. The newly completed spa-inspired primary bath is finished in exquisite stone and offers dual vanities, a soaking tub, separate walk in shower, and bidet toilet. The spacious guest suite includes ample closet space and a beautifully appointed bath with a walk in shower. Upstairs, a spacious room with ocean views perfect for home office, gym or a lounge - walks right out to a gorgeous roof top deck. Perfect space to relax and entertain with the ocean surrounding. Multiple outdoor living spaces on every level invite seamless indoor-outdoor living. Additional highlights include side-by-side parking, exceptonal private storage, and a location that captures the charm of a quiet walk street while being moments from the beach and all the best of coastal living.
Full Property Details
Full Property Details for 33 Reef St #4
General
- Rent: $11,995
- Status: Closed
- Type: Single Family
- Source: CLAW
- MLS ID: 26867705
- Added to Site: 21 day(s) ago
Rental Information
- Lease/Rent Term: Negotiable
Interior
- Rooms/Areas: Den/Office, Primary Bedroom, Patio Open, Walk-In Closet, Loft, Living Room, Dining Area
- Interior Features: Built-Ins
- Fireplace: Yes
- Number of Fireplaces: 1
- Eating Areas: Dining Area, Living Room, Kitchen Island
- Cooking Appliances: Built-Ins, Range Hood, Oven, Cooktop - Gas
- Furnishings: Unfurnished
- Flooring: Hardwood, Tile
Rooms
Bathrooms
- Total Bathrooms: 2
- Full Bathrooms: 2
- Bathroom Features: Remodeled
Bedrooms
- Total Bedrooms: 2
Other Rooms
- Laundry: In Unit
Additional Information
- Shared Amenities: None
- Pool Description: None
- Security/Safety: Smoke Detector, Carbon Monoxide Detector(s)
Exterior
- Deck/Patio: Living Room Balcony, Open Patio, Roof Top Deck, Living Room Deck Attached, Balcony
Parking
- Garage: Yes
- Garage Spaces: 2
- Covered Spaces: 2
- Garage Description: Community Garage
Location
- Area: Marina Del Rey
- County: Los Angeles
- Driving Directions: Reef street between Speedway and Pacific
- Direction Faces: South
Community
- Assoc. Fees Include: Water and Sewer Paid
- Pet Restrictions: Yes
Heating & Cooling
- Cooling Type: None
- Heating Type: Central
Structural Information
- Architectural Style: Adobe
- Common Walls: Attached
- Windows: Skylights, Screens, Custom Window Covering
- Entry Location: Other
- Stories/Levels: 5
- Square Feet: 1,825
- Sq. Ft. Source: Other
- Year Built: 1973
- Year Built Source: Vendor Enhanced
- Property Condition: Updated/Remodeled
- Other Struct. Feat.: Balcony, End Unit, High Ceilings (9 Feet+)
Unit Information
- Units in Complex: 8
- Unit Location: Front
Lot Features
- Property View: White Water, Tree Top, Ocean, Mountains, Coastline, Walk Street
- Lot Size (Acres): 0.1922
- Lot Size: 8371
- Lot Size Source: Vendor Enhanced
- Zoning: LAR3
Water Features
- Water Front Desc.: Beach Access
Financial Considerations
- Price Per Sq. Ft.: $6.57
- Security Deposit: $11,995
- Assessment Year: 1973
- Tenant Pays: Gas, Electricity
Disclosures and Reports
- Inclusions: Washer, Dryer, Refrigerator
- Disclosures/Reports: CC and R, Coastal Zone, Flood Zone, Coastal Commission Restrictions
- APN: 4294-005-021
Listed by Compass, Jennifer Portnoy
Sold by Non-member Office, Non-member 999999

Schools
Schools serving 33 Reef St #4
School District:Los Angeles Unified School District
| Name | Grades | Distance |
|---|---|---|
Coeur D'Alene Avenue Elementary School 810 Coeur D'Alene Ave., Los Angeles, CA 90291 | K-5 | 1.4 mi |
Marina Del Rey Middle School 12500 Braddock Drive, Los Angeles, CA 90066 | 6-8 | 2.4 mi |
Venice Senior High School 13000 Venice Boulevard, Los Angeles, CA 90066 | 9-12 | 2 mi |
Disclaimer:
School attendance boundaries provided by ATTOM Data Solutions and are for reference only. Contact the school directly to verify enrollment eligibility.
Price History for 33 Reef St #4
Date
Details
Price
Change
Source
8/12/2026
Sold
$11,995
—
MLS
8/03/2026
Listed
$11,995
—
MLS
Disclaimer: Historical sales information is derived from public records provided by the county offices. Information is not guaranteed and should be independently verified.
33 Reef St #4, Los Angeles, CA 90292 (MLS# 26867705) is a Single Family property that was sold at $11,995 on August 12, 2026. Want to learn more about 33 Reef St #4? Do you have questions about finding other real estate for sale or rent in Los Angeles? You can browse all Los Angeles rentals or contact a Coldwell Banker agent to request more information.