This is a carousel with tiles that activate property listing cards. Use the previous and next buttons to navigate.
$2,495,000 Just Listed
Get directions
View more dates
Join us at 3304 Shelby Dr on:
- Open House: 2:00 PM - 5:00 PM
Sunday 8/30 2:00 PM - 5:00 PM
3304 Shelby Dr,Los Angeles, CA 900343304 Shelby DrLos AngelesCA90034
This is a carousel with tiles that activate property listing cards. Use the previous and next buttons to navigate.
Full Property Details for 3304 Shelby Dr
General
- Price: $2,495,000
- Status: Active
- Type: Single Family
- Source: CLAW
- MLS ID: 26875891
- Updated: 8/24/2026
- Added to Site: 1 day(s) ago
Interior
- Rooms/Areas: Primary Bedroom, Walk-In Closet, Patio Covered, Office, Living Room, Dining Area
- Interior Features: Built-Ins, Recessed Lighting, Living Room Balcony
- Fireplace: Yes
- Number of Fireplaces: 1
- Eating Areas: Dining Area
- Cooking Appliances: Free Standing Gas, Range
- Furnishings: Unfurnished
- Flooring: Vinyl Tile
Rooms
Bathrooms
- Total Bathrooms: 3
- Full Bathrooms: 3
- Bathroom Features: Double Vanity(s), Low Flow Shower(s), Low Flow Toilet(s), Remodeled, Shower and Tub, Shower Stall, Tile
Bedrooms
- Total Bedrooms: 4
Other Rooms
- Laundry: Room
Additional Information
- Pool Description: None
- Spa Description: None
- Other Features: None
Exterior
- Deck/Patio: Tile, Covered
Parking
- Garage: Yes
- Garage Spaces: 2
- Garage Description: Garage - 2 Car, Side By Side, Door Opener
Location
- Area: Cheviot Hills - Rancho Park
- County: Los Angeles
- Driving Directions: North of National Blvd., West of Castle Heights.
- Direction Faces: West
Heating & Cooling
- Cooling Type: Air Conditioning, Central
- Heating Type: Central
Utilities
- Sewer: In Connected and Paid
- Water: District
Structural Information
- Architectural Style: Modern
- Structure Type: Single Family Residence
- Exterior Const.: Stone Veneer, Stucco
- Common Walls: Detached/No Common Walls
- Windows: Window Blinds, Window Shutters, Double-Pane Windows
- Entry Location: Ground Level w/steps
- Stories/Levels: 2
- Square Feet: 2,166
- Sq. Ft. Source: Vendor Enhanced
- Year Built: 1953
- Year Built Source: Vendor Enhanced
- Property Condition: Updated/Remodeled
- Other Struct. Feat.: Sliding Glass Doors, Full Copper Plumbing, Barbecue Private, Balcony
Additional Structures
- Other Structures: None
Lot Features
- Property View: Tree Top
- Lot Size (Acres): 0.1315
- Lot Size: 5730
- Lot Size Source: Vendor Enhanced
- Lot Dimensions: 54 x 105
- Zoning: LAR1
Financial Considerations
- Price Per Sq. Ft.: $1,151.89
- Assessment Year: 1953
Disclosures and Reports
- Disclosures/Reports: City Inspection Record Search Only
- APN: 4311-004-014
Schools serving 3304 Shelby Dr
| Name | Grades | Distance |
|---|---|---|
Castle Heights Elementary School 9755 Cattaraugus Avenue, Los Angeles, CA 90034 | K-5 | 0.5 mi |
Palms Middle School 10860 Woodbine Street, Los Angeles, CA 90034 | 6-8 | 1.1 mi |
Alexander Hamilton Senior High School 2955 South Robertson Boulevard, Los Angeles, CA 90034 | 9-12 | 0.5 mi |
Price & Sales History for 3304 Shelby Dr
Tax History for 3304 Shelby Dr
Estimate the Cost for 3304 Shelby Dr
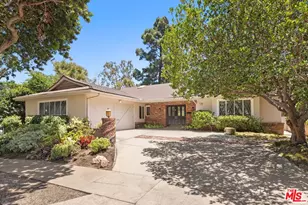
3304 Shelby Dr, Los Angeles, CA 90034 (MLS# 26875891) is a Single Family property with 4 bedrooms and 3 full bathrooms. 3304 Shelby Dr is currently listed for $2,495,000 and was received on August 23, 2026. This property is listed by Michele Hall from our Brentwood Office.Want to learn more about 3304 Shelby Dr? Do you have questions about finding other Single Family real estate for sale in Cheviot Hills? You can browse all Cheviot Hills real estate or contact a Coldwell Banker agent to request more information.