This is a carousel with tiles that activate property listing cards. Use the previous and next buttons to navigate.
1/1
$2,215,000
This is a carousel with tiles that activate property listing cards. Use the previous and next buttons to navigate.
1/1
Property Description
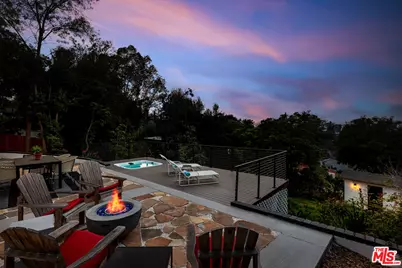
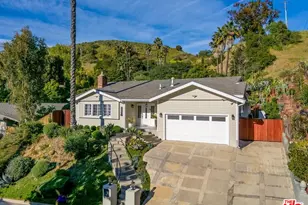
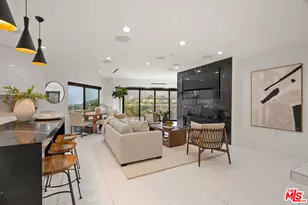
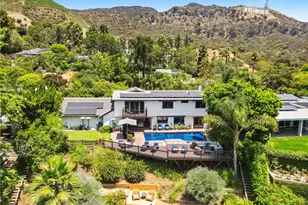
An Unparalleled Hollywood Hills Retreat. Experience the rare opportunity to own a private compound on a 12,000+ sq ft street-to-street lot in Lake Hollywood. This reimagined 1930s Art Deco Modern estate blends timeless architecture with contemporary comfort. Beyond the grand entrance, a spiral staircase introduces a home framed by captivating views. The chef's kitchen is a showpiece with brand-new Thor appliances including a wine fridge, a custom microwave drawer, bespoke cabinetry, and ample prep space. The primary suite is a private sanctuary, with a coffee bar, patio for sunrise coffees or sunset toasts, sleek fireplace, spa-inspired bath with dual vanities, oversized shower, custom closet, and beauty station. An upstairs guest suite offers a spa bath with soaking tub, while a main-level bedroom completes the layout. Throughout the home, thoughtful details shinefrom the original fireplace with reading nook to discreet under-stair storage. Expansive dining, living, and family rooms flow seamlessly outdoors, embracing California living. The resort-style backyard is landscaped with drought-tolerant greenery, spa patio, and spacious entertaining areas. With room to garden, add a pool, or build an ADU or guest house, the property offers flexibility without compromise. Recent upgrades include new electrical, plumbing, dual HVAC, roof, and windows, plus in-unit laundry on the bedroom level. Perfectly located near premier dining, shopping, entertainment, and freeway access, this estate offers both privacy and proximity. Welcome to a lifestyle defined by elegance and distinction.
Full Property Details
Full Property Details for 3345 Wonder View Dr
General
- Sold For: $2,215,000
- Status: Closed
- Type: Single Family
- Source: CLAW
- MLS ID: 26653835
- Added to Site: 97 day(s) ago
Interior
- Rooms/Areas: Bar, Breakfast Area, Dining Room, Entry, Family Room, Library, Living Room, Patio Open, Powder, Primary Bedroom, Utility Room, Walk-In Closet
- Interior Features: Bar, Built-Ins, Wet Bar, Turnkey, Storage Space, Recessed Lighting
- Fireplace: Yes
- Number of Fireplaces: 3
- Eating Areas: Dining Area, In Kitchen, Kitchen Island
- Cooking Appliances: Built-Ins, Microwave, Range, Range Hood, Oven
- Furnishings: Unfurnished
- Flooring: Hardwood, Tile
Rooms
Bathrooms
- Total Bathrooms: 4
- Full Bathrooms: 2
- 3/4 Bathrooms: 1
- Half Bathrooms: 1
- Bathroom Features: Double Vanity(s), Linen Closet, Powder Room, Shower Over Tub, Fiberglass Shower Enclosure, Shower and Tub
Bedrooms
- Total Bedrooms: 3
Other Rooms
- Family Room: 1
- Laundry: Inside, On Upper Level
Additional Information
- Pool Description: Room For
- Spa: Yes
- Spa Description: Hot Tub, In-Ground
- Security/Safety: Carbon Monoxide Detector(s), Exterior Security Lights, Owned, Smoke Detector
- Other Features: Shed(s)
Exterior
- Deck/Patio: Balcony, Open Patio
Parking
- Garage: Yes
- Garage Spaces: 2
- Garage Description: Direct Entrance, Door Opener, Driveway, Built-In Storage, Garage - 2 Car, Garage Is Attached
Location
- Area: Hollywood Hills East
- County: Los Angeles
- Driving Directions: East of Barham Blvd.
- Direction Faces: East
Heating & Cooling
- Cooling Type: Central
- Heating Type: Central
Utilities
- Sewer: In Street
- Water: Public
Structural Information
- Architectural Style: Traditional
- Structure Type: Single Family Residence
- Roof: Shingle
- Common Walls: Detached/No Common Walls
- Windows: Double-Pane Windows, Screens
- Entry Location: Foyer
- Stories/Levels: 2
- Square Feet: 3,002
- Sq. Ft. Source: Taped
- Year Built: 1938
- Year Built Source: Assessor
- Property Condition: Updated/Remodeled
- Other Struct. Feat.: Balcony, Rain Gutters, Sliding Glass Doors, French Doors
Additional Structures
- Other Structures: Shed(s)
Lot Features
- Property View: Hills, Mountains, Tree Top, Trees/Woods
- Lot Size (Acres): 0.2798
- Lot Size: 12189
- Lot Size Source: Assessor
- Lot Dimensions: 76 x 160
- Irrigation System: Sprinkler System, Sprinkler Timer
- Lot Features: Hillside
- Zoning: LAR1
- Lot Description: Back Yard, Exterior Security Lights, Fenced, Front Yard, Landscaped, Lot Shape-Rectangular, Yard
Financial Considerations
- Price Per Sq. Ft.: $781.15
- Assessment Year: 1938
Disclosures and Reports
- Disclosures/Reports: As Is
- APN: 5579-029-001
Listed by Compass, Craig Strong
Sold by Real Broker, Gabriel Volodarsky

Get Pre-Approved Today
Schools
Schools serving 3345 Wonder View Dr
School District:Los Angeles Unified School District
| Name | Grades | Distance |
|---|---|---|
Valley View Elementary School, Los Angeles, CA 6921 Woodrow Wilson Drive, Los Angeles, CA 90068 | K-5 | 0.4 mi |
Hubert Howe Bancroft Middle School 929 North Las Palmas Avenue, Los Angeles, CA 90038 | 6-8 | 2.8 mi |
Hollywood Senior High School 1521 Highland Avenue, Los Angeles, CA 90028 | 9-12 | 2.1 mi |
Disclaimer:
School attendance boundaries provided by ATTOM Data Solutions and are for reference only. Contact the school directly to verify enrollment eligibility.
Price & Sales History for 3345 Wonder View Dr
Date
Details
Price
Change
Source
5/08/2026
Sold
$2,215,000
-5.54%
MLS
4/25/2026
Price Reduced
$2,345,000
-2.09%
MLS
3/13/2026
Price Reduced
$2,395,000
-4.01%
MLS
2/19/2026
Listed
$2,495,000
—
MLS
Disclaimer: Historical sales information is derived from public records provided by the county offices. Information is not guaranteed and should be independently verified.
3345 Wonder View Dr, Los Angeles, CA 90068 (MLS# 26653835) is a Single Family property that was sold at $2,215,000 on May 08, 2026. Want to learn more about 3345 Wonder View Dr? Do you have questions about finding other Single Family real estate for sale in Hollywood? You can browse all Hollywood real estate or contact a Coldwell Banker agent to request more information.