This is a carousel with tiles that activate property listing cards. Use the previous and next buttons to navigate.
1/1
$3,000,000
This is a carousel with tiles that activate property listing cards. Use the previous and next buttons to navigate.
1/1
Property Description
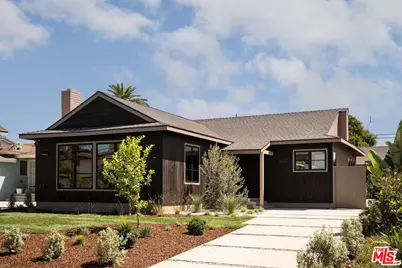
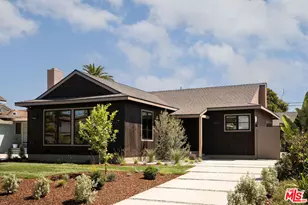
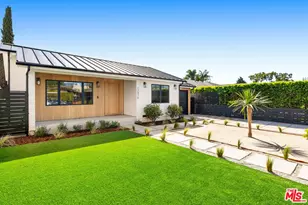
Nestled in one of Mar Vista's most sought-after pockets, this beautifully reimagined home offers a warm, organic feel with an effortless connection to indoor-outdoor living. From the moment you arrive, the Nakamoto Forestry cedar siding creates a rich architectural presence that hints at the thoughtful interiors beyond. Flooded with natural light, soaring pitched ceilings and an open, airy floor plan create an inviting sense of volume, while the kitchen pairs custom cabinetry, paneled appliances, and striking Dolce Vita marble with effortless functionality. The dining room is anchored by beautifully integrated custom built-ins, creating a welcoming space to gather with family and friends. The living room is thoughtfully positioned to create a warm, intimate retreat, complete with a fireplace and just the right amount of separation to provide a sense of privacy while maintaining the home's open, airy flow. Privately situated at the rear of the home, the primary suite opens to the backyard through gorgeous French doors and features an en suite bathroom with Breccia Blue quartzite countertops, Zia tile, a soaking tub, oversized walk-in shower, and a generous walk-in closet. The backyard offers inviting outdoor living spaces with a beautiful pergola, creating the perfect setting to relax and unwind, while the detached ADU provides exceptional flexibility for guests, a home office, gym, or creative studio. A brand-new roof, new windows, and all-new major systems provide peace of mind for years to come. Ideally located just moments from The Beethoven Market and Mar Vista's favorite neighborhood cafes and eateries, this is a rare opportunity to own a thoughtfully updated home that blends timeless style with modern functionality in one of the Westside's most beloved neighborhoods.
Full Property Details
Full Property Details for 3420 Wade St
General
- Sold For: $3,000,000
- Status: Closed
- Type: Single Family
- Source: CLAW
- MLS ID: 26860779
- Added to Site: 101 day(s) ago
Interior
- Rooms/Areas: Dining Room, Living Room, Walk-In Closet
- Interior Features: High Ceilings (9 Feet+), Open Floor Plan, Turnkey
- Eating Areas: Kitchen Island, Dining Area
- Cooking Appliances: Gas, Range Hood
- Furnishings: Unfurnished
- Flooring: Engineered Hardwood
Rooms
Bathrooms
- Total Bathrooms: 3
- Full Bathrooms: 3
- Bathroom Features: Double Vanity(s), Remodeled, Shower and Tub
Bedrooms
- Total Bedrooms: 4
Other Rooms
- Laundry: In Closet
Additional Information
- Pool Description: None
- Spa Description: None
- Other Features: Accessory Bldgs
Parking
- Garage Description: Driveway
Location
- Area: Palms - Mar Vista
- County: Los Angeles
- Driving Directions: West of Centinela North of Palms
- Direction Faces: West
Heating & Cooling
- Cooling Type: Central
- Heating Type: Central
Utilities
- Sewer: In Street
- Water: District, Meter on Property
Structural Information
- Architectural Style: Architectural
- Structure Type: Single Family Residence
- Exterior Const.: Combination
- Basement Desc.: Raised
- Foundation: Raised
- Roof: Asphalt
- Common Walls: Detached/No Common Walls
- Windows: Double-Pane Windows, French Windows
- Entry Location: Ground Level w/steps
- Stories/Levels: 0
- Square Feet: 1,943
- Sq. Ft. Source: Plans
- Year Built: 1955
- Year Built Source: Vendor Enhanced
- Property Condition: Updated/Remodeled
- Other Struct. Feat.: High Ceilings (9 Feet+), French Doors
Additional Structures
- Other Structures: Accessory Bldgs
Lot Features
- Property View: City Lights
- Lot Size (Acres): 0.141
- Lot Size: 6144
- Lot Size Source: Vendor Enhanced
- Lot Dimensions: 50 x 123
- Irrigation System: Drip System
- Zoning: LAR1
- Lot Description: Back Yard, Front Yard, Landscaped
- Fencing (Description): Block, Cedar Fence
Financial Considerations
- Price Per Sq. Ft.: $1,541.43
- Assessment Year: 1955
Disclosures and Reports
- Disclosures/Reports: None
- APN: 4247-021-005
Listed by The Agency, Alice Cannington and The Agency, Malyn Dahlin
Sold by Pacifica West Properties, Jack Graniti
Get Pre-Approved Today
Schools
Schools serving 3420 Wade St
School District:Los Angeles Unified School District
| Name | Grades | Distance |
|---|---|---|
Walgrove Avenue Elementary School 1630 Walgrove Avenue, Los Angeles, CA 90066 | K-5 | 0.6 mi |
Mark Twain Middle School and World Languages Magnet 2224 Walgrove Avenue, Los Angeles, CA 90066 | 6-8 | 0.6 mi |
Venice Senior High School 13000 Venice Boulevard, Los Angeles, CA 90066 | 9-12 | 0.9 mi |
Disclaimer:
School attendance boundaries provided by ATTOM Data Solutions and are for reference only. Contact the school directly to verify enrollment eligibility.
Price & Sales History for 3420 Wade St
Date
Details
Price
Change
Source
9/15/2026
Sold
$3,000,000
0.17%
MLS
7/17/2026
Listed
$2,995,000
—
MLS
Disclaimer: Historical sales information is derived from public records provided by the county offices. Information is not guaranteed and should be independently verified.
3420 Wade St, Los Angeles, CA 90066 (MLS# 26860779) is a Single Family property that was sold at $3,000,000 on September 15, 2026. Want to learn more about 3420 Wade St? Do you have questions about finding other Single Family real estate for sale in Mar Vista? You can browse all Mar Vista real estate or contact a Coldwell Banker agent to request more information.