This is a carousel with tiles that activate property listing cards. Use the previous and next buttons to navigate.
1/1
$11,991,578
This is a carousel with tiles that activate property listing cards. Use the previous and next buttons to navigate.
1/1
Property Description
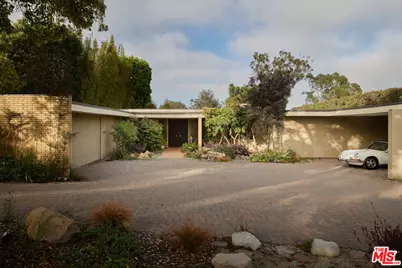
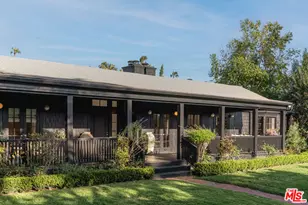
The Borun House and Garden. A rare opportunity to own an exceptional example of mid-century modern architecture in prime Brentwood Park. Commissioned in 1960 from the acclaimed architectural firm Benton & Park, AIA, with a significant garden by celebrated landscape architect Garrett Eckbo, this single-owner residence beautifully captures the essence of the era with its clean lines, single-story profile, and seamless indoor/outdoor living. Set on a gently sloping, street-to-street parcel of more than 26,000 sf, the single-story composition is defined by clean horizontal lines, a flat roof with deep overhanging eaves, vertical wood siding, and tan Norman brick. A recessed double-door entry introduces the approximately 4,200 sf main residence, where 5 bedrooms and 4.5 bathrooms unfold with quiet elegance. The light-filled living room is anchored by a walnut-clad fireplace and floor-to-ceiling walls of glass, capturing the timeless appeal of California modernism. Walnut-paneled cabinetry with a concealed bar seamlessly connects the living and dining rooms, where soaring ceilings create an elegant setting for both formal entertaining and everyday gatherings. The interiors are filled with custom furniture by Sam Maloof, adding a distinctive layer of provenance and warmth throughout the home. The serene primary suite serves as a private retreat, highlighted by a dramatic corner window that frames sweeping views of the surrounding gardens and brings the outdoors into everyday living. Every room feels considered, with original details preserved in a manner that honors the integrity of the original design while underscoring its continued relevance. Eckbo's masterfully designed grounds unfold mature plantings, terraced gardens, winding brick pathways, trellises, tranquil koi ponds, and multiple entertaining patios to create a richly layered outdoor experience. At the heart of the grounds, an iconic swimming pool creates a striking focal point while reinforcing the connection between architecture and nature. A separate two-bedroom guest house with its own gated driveway offers exceptional flexibility for guests, a home office, or creative workspace. Thoughtfully preserved with an extraordinary number of original details intact, this once-in-a-generation offering combines architectural pedigree, historical significance, and enduring modern appeal to create a private sanctuary of style and serenity in one of Brentwood's most coveted neighborhoods.
Full Property Details
Full Property Details for 344 S Cliffwood Ave
General
- Sold For: $11,991,578
- Status: Closed
- Type: Single Family
- Source: CLAW
- MLS ID: 26850839
- Added to Site: 46 day(s) ago
Interior
- Rooms/Areas: Dining Room, Patio Open, Other, Office, Living Room, Jack And Jill, Guest-Maids Quarters, Guest House, Formal Entry, Powder, Primary Bedroom, Separate Family Room
- Furnishings: Unfurnished
- Flooring: Carpet, Other, Wood, Tile
Rooms
Bathrooms
- Total Bathrooms: 5
- Full Bathrooms: 4
- Half Bathrooms: 1
Bedrooms
- Total Bedrooms: 5
Other Rooms
- Family Room: 1
- Laundry: Room, Inside
Additional Information
- Pool: Yes
- Pool Description: Heated, In-Ground
- Spa Description: None
- Other Features: GuestHouse
Parking
- Garage Description: Driveway, Carport Attached, Garage - 2 Car
Location
- Area: Brentwood
- County: Los Angeles
- Driving Directions: On Cliffwood Ave. between Sunset Blvd. and San Vicente
Heating & Cooling
- Cooling Type: Central
- Heating Type: Central
Structural Information
- Architectural Style: Mid-Century
- Structure Type: Single Family Residence
- Common Walls: Detached/No Common Walls
- Stories/Levels: 1
- Square Feet: 4,167
- Sq. Ft. Source: Plans
- Year Built: 1960
- Year Built Source: Vendor Enhanced
Additional Structures
- Other Structures: GuestHouse
Lot Features
- Property View: Other, Courtyard, Trees/Woods
- Lot Size (Acres): 0.6037
- Lot Size: 26299
- Lot Size Source: Vendor Enhanced
- Lot Dimensions: 100 x 262
- Zoning: LARE20
Financial Considerations
- Price Per Sq. Ft.: $2,387.81
- Assessment Year: 1960
Disclosures and Reports
- Disclosures/Reports: Historical
- APN: 4405-025-006
Listed by Carolwood Estates, Alexandra Soriano and Carolwood Estates, Linda May
Sold by Carolwood Estates, Richard Ehrlich

Get Pre-Approved Today
Schools
Schools serving 344 S Cliffwood Ave
School District:Los Angeles Unified School District
| Name | Grades | Distance |
|---|---|---|
Kenter Canyon Elementary School 645 North Kenter Avenue, Los Angeles, CA 90049 | K-5 | 1.3 mi |
Paul Revere Middle School 1450 Allenford Avenue, Los Angeles, CA 90049 | 6-8 | 0.7 mi |
Disclaimer:
School attendance boundaries provided by ATTOM Data Solutions and are for reference only. Contact the school directly to verify enrollment eligibility.
Price & Sales History for 344 S Cliffwood Ave
Date
Details
Price
Change
Source
7/22/2026
Sold
$11,991,578
20.52%
MLS
7/09/2026
Listed
$9,950,000
—
MLS
Disclaimer: Historical sales information is derived from public records provided by the county offices. Information is not guaranteed and should be independently verified.
344 S Cliffwood Ave, Los Angeles, CA 90049 (MLS# 26850839) is a Single Family property that was sold at $11,991,578 on July 22, 2026. Want to learn more about 344 S Cliffwood Ave? Do you have questions about finding other Single Family real estate for sale in Brentwood? You can browse all Brentwood real estate or contact a Coldwell Banker agent to request more information.