This is a carousel with tiles that activate property listing cards. Use the previous and next buttons to navigate.
1/1
$16,500,000
This is a carousel with tiles that activate property listing cards. Use the previous and next buttons to navigate.
1/1
Property Description
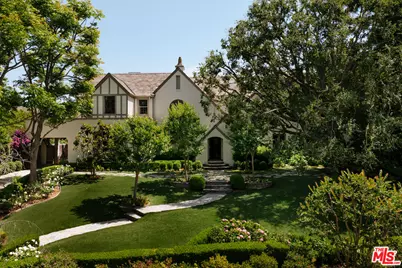
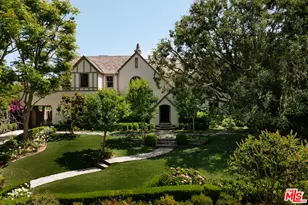
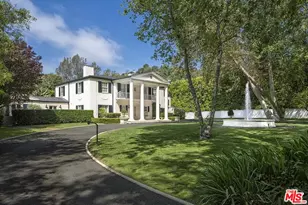
Set on one of Hancock Park's most coveted streets, this extraordinary 1926 Tudor estate masterfully blends timeless architectural character with thoughtful, and meticulous renovation. Privately sited behind lush, mature landscaping, the property offers a rare sense of serenity and seclusion across nearly an acre of grounds featuring one of the widest and best-positioned lots in Hancock Park, complete with a tennis court, guest house, and rolling lawns as the backdrop to this pedigreed estate. Rich in original detail and scale, the residence retains the elegance and romance of its period while seamlessly incorporating designer finishes, elevated amenities, and modern comforts throughout. A grand foyer with stunning paned glass windows and a dramatic staircase sets the tone, flowing effortlessly into beautifully proportioned public spaces designed for both intimate living and large-scale entertaining, including a formal sitting room, piano lounge, sunroom, and library. The chef's kitchen is both refined and functional, appointed with Waterworks fixtures, striking marble slab countertops, custom millwork, and top-of-the-line stainless steel appliances. Adjacent scullery and butler's pantry spaces complement the formal dining room and create an ideal setting for hosting and entertaining. The expansive primary suite serves as a true private retreat, offering sweeping views across the estate's magnificent grounds, multiple oversized walk-in closets, and dual spa-inspired baths. Throughout the home, abundant natural light and picturesque garden vistas reinforce the estate's exceptional connection to its surroundings. The bedroom suites offer en-suite bathrooms and an abundance of light at every turn. Resort-caliber amenities include a private movie theater, koi pond, motor-court with 3 car garage, sparkling pool with spa, outdoor kitchen and entertaining pavilion, putting green, sand trap, and championship-style tennis court, all enveloped by verdant landscaping that gives the property the feel of a secluded private compound rather than a city residence. Rarely does a home of this scale, pedigree, and historic charm come to market in one of Los Angeles' most prestigious and celebrity-studded neighborhoods. Quietly tucked away yet moments from Michelin-starred restaurants, world-class art galleries and museums, luxury shopping, and the best of LA nightlife, this is Hancock Park living at its finest.
Full Property Details
Full Property Details for 344 S Hudson Ave
General
- Sold For: $16,500,000
- Status: Closed
- Type: Single Family
- Source: CLAW
- MLS ID: 26811819
- Added to Site: 56 day(s) ago
Interior
- Rooms/Areas: Basement, Breakfast Area, Dining Room, Powder, Primary Bedroom, Family Room, Formal Entry, Guest House, Home Theater, Library, Living Room, Patio Open, Study/Office, Walk-In Closet, Pantry, Gym
- Furnishings: Unfurnished
- Flooring: Hardwood, Tile, Mixed
Rooms
Bathrooms
- Total Bathrooms: 7
- Full Bathrooms: 7
Bedrooms
- Total Bedrooms: 5
Other Rooms
- Family Room: 1
- Laundry: Laundry Area
Additional Information
- Pool: Yes
- Pool Description: In-Ground, Heated
- Spa: Yes
- Spa Description: In-Ground, Heated
- Other Features: GuestHouse
Parking
- Garage: Yes
- Garage Spaces: 3
- Garage Description: Garage - 3 Car, Driveway, Driveway Gate
Location
- Area: Hancock Park-Wilshire
- County: Los Angeles
- Driving Directions: 3rd Street to Hudson
Heating & Cooling
- Cooling Type: Central
- Heating Type: Central
Structural Information
- Architectural Style: Tudor
- Structure Type: Single Family Residence
- Common Walls: Detached/No Common Walls
- Stories/Levels: 2
- Square Feet: 8,423
- Sq. Ft. Source: Other
- Year Built: 1926
- Year Built Source: Vendor Enhanced
Additional Structures
- Other Structures: GuestHouse
Lot Features
- Lot Size (Acres): 0.9127
- Lot Size: 39758
- Lot Size Source: Vendor Enhanced
- Lot Dimensions: 105 x 377
- Zoning: LARE15
Financial Considerations
- Price Per Sq. Ft.: $1,958.92
- Assessment Year: 1926
Disclosures and Reports
- Disclosures/Reports: As Is, Historical
- APN: 5505-004-012
Listed and Sold by Christie's International Real Estate SoCal, Aaron Kirman and Sotheby's International Realty, Neyshia Go

Get Pre-Approved Today
Schools
Schools serving 344 S Hudson Ave
School District:Los Angeles Unified School District
| Name | Grades | Distance |
|---|---|---|
Third Street Elementary School 201 South June Street, Los Angeles, CA 90004 | K-5 | 0.3 mi |
John Burroughs Middle School 600 McCadden Place, Los Angeles, CA 90005 | 7-8 | 0.4 mi |
Fairfax Senior High School 7850 Melrose Avenue, Los Angeles, CA 90046 | 9-12 | 1.9 mi |
Disclaimer:
School attendance boundaries provided by ATTOM Data Solutions and are for reference only. Contact the school directly to verify enrollment eligibility.
Price & Sales History for 344 S Hudson Ave
Date
Details
Price
Change
Source
7/24/2026
Sold
$16,500,000
—
MLS
6/15/2026
Listed
$16,500,000
—
MLS
Disclaimer: Historical sales information is derived from public records provided by the county offices. Information is not guaranteed and should be independently verified.
344 S Hudson Ave, Los Angeles, CA 90020 (MLS# 26811819) is a Single Family property that was sold at $16,500,000 on July 24, 2026. Want to learn more about 344 S Hudson Ave? Do you have questions about finding other Single Family real estate for sale in Hancock Park? You can browse all Hancock Park real estate or contact a Coldwell Banker agent to request more information.