
This is a carousel with tiles that activate property listing cards. Use the previous and next buttons to navigate.
1/1
$1,399,000
This is a carousel with tiles that activate property listing cards. Use the previous and next buttons to navigate.
1/1
Property Description
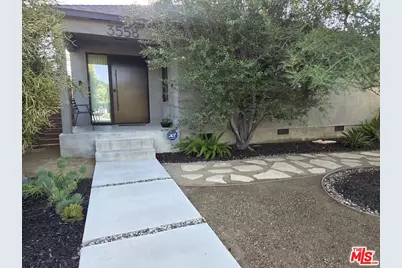
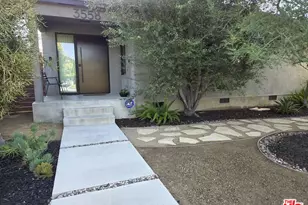
Welcome to a home where classic Los Angeles bungalow charm meets sophisticated modern living, thoughtfully redesigned for today's lifestyle.This beautifully maintained single-level 3-bedroom, 2-bath home offers a spacious, light-filled open floor plan with rich red oak hardwood floors, custom fireplaces, and thoughtfully designed living spaces that flow effortlessly for everyday living and entertaining.At the heart of the home is a spectacular designer kitchen created for those who love to cook, gather, and entertain. An oversized Brazilian stone island provides a dramatic centerpiece, complemented by premium appliances, abundant custom cabinetry and storage, generous counter space, and a stylish dry barperfect for cocktails, wine, and effortless entertaining with family and friends.The private primary suite is tucked away from the main living areas, creating a peaceful retreat at the end of the day. The spa-inspired primary bath features a luxurious soaking tub, beautiful marble finishes, a rain shower, and carefully selected designer details. Throughout the home, quality craftsmanship, thoughtful improvements, and pride of ownership are evident at every turn.A dedicated and privately situated laundry area adds convenience while maintaining the home's clean and sophisticated design.Step outside and enjoy a beautifully landscaped, drought-tolerant backyard created for Southern California's indoor-outdoor lifestyle. Whether hosting summer dinners, entertaining friends, gardening, or simply relaxing at home, this private outdoor space provides a wonderful extension of the home's living areas.The detached garage with its newly repoured floor offers even more possibilities parking, a home gym, creative studio, office, workshop, or flexible space to suit your lifestyle.And the location brings it all together. Ideally situated adjacent to the vibrant West Adams dining, arts, and entertainment district, the home is just minutes from neighborhood restaurants, cafs, galleries, and local destinations. The Metro E Line is approximately four blocks away, providing convenient access to Downtown Culver City, Santa Monica, the beach cities, Downtown Los Angeles, shopping, dining, arts, and entertainment.Nearby access to the K Line further connects you to SoFi Stadium, Intuit Dome, Los Angeles International Airport, and destinations throughout the city. Kenneth Hahn State Recreation Area is also nearby, offering walking trails, recreation, open green space, and panoramic views of Los Angeles.Beautifully updated, centrally located, and designed to be enjoyed, this is more than a homeit is an opportunity to experience the best of Los Angeles living in one of the city's most exciting and evolving neighborhoods.
Full Property Details
Full Property Details for 3558 S Muirfield Rd
General
- Sold For: $1,399,000
- Status: Closed
- Type: Single Family
- Source: CLAW
- MLS ID: 26984773
- Added to Site: 52 day(s) ago
Interior
- Rooms/Areas: Dressing Area, Attic, Bar, Breakfast Area, Den, Den/Office, Dining Area, Living Room, Primary Bedroom, Two Primaries, Walk-In Closet, Patio Open, Pantry, Family Room, Great Room
- Furnishings: Unfurnished
- Flooring: Wood, Stone
Rooms
Bathrooms
- Total Bathrooms: 2
- Full Bathrooms: 2
Bedrooms
- Total Bedrooms: 3
Other Rooms
- Family Room: 1
- Laundry: Room
Additional Information
- Pool Description: None
- Spa Description: None
- Other Features: None
Parking
- Garage Description: Driveway Gate, Garage - 2 Car, Driveway - Concrete, Door Opener
Location
- Area: Park Hills Heights
- County: Los Angeles
- Driving Directions: South of Obama Blvd / West of Crenshaw
School Information
- School District: Los Angeles Unified
Heating & Cooling
- Cooling Type: Central
- Heating Type: Central
Structural Information
- Architectural Style: Traditional
- Structure Type: Single Family Residence
- Common Walls: Detached/No Common Walls
- Stories/Levels: 0
- Square Feet: 1,920
- Sq. Ft. Source: Vendor Enhanced
- Year Built: 1942
- Year Built Source: Vendor Enhanced
Additional Structures
- Other Structures: None
Lot Features
- Lot Size (Acres): 0.1474
- Lot Size: 6422
- Lot Size Source: Vendor Enhanced
- Lot Dimensions: 53 x 120
- Zoning: LAR1
Financial Considerations
- Price Per Sq. Ft.: $728.65
- Assessment Year: 1942
Disclosures and Reports
- Disclosures/Reports: None
- APN: 5046-018-011
Get Pre-Approved Today
Schools
Schools serving 3558 S Muirfield Rd
School District:Los Angeles Unified School District
| Name | Grades | Distance |
|---|---|---|
Coliseum Street Elementary School 4400 Coliseum Street, Los Angeles, CA 90016 | PK-5 | 0.3 mi |
Audubon Middle School 4120 11th Avenue, Los Angeles, CA 90008 | 6-8 | 1.2 mi |
Susan Miller Dorsey Senior High School 3537 Farmdale Avenue, Los Angeles, CA 90016 | 9-12 | 0.2 mi |
Disclaimer:
School attendance boundaries provided by ATTOM Data Solutions and are for reference only. Contact the school directly to verify enrollment eligibility.
Price & Sales History for 3558 S Muirfield Rd
Date
Details
Price
Change
Source
10/09/2026
Sold
$1,399,000
—
MLS
9/06/2026
Listed
$1,399,000
—
MLS
Disclaimer: Historical sales information is derived from public records provided by the county offices. Information is not guaranteed and should be independently verified.
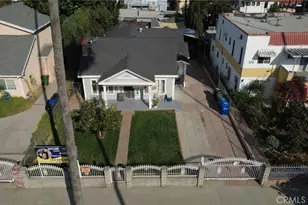
3558 S Muirfield Rd, Los Angeles, CA 90016 (MLS# 26984773) is a Single Family property that was sold at $1,399,000 on October 09, 2026. This property was sold by Jade Mills from our Beverly Hills Office.Want to learn more about 3558 S Muirfield Rd? Do you have questions about finding other Single Family real estate for sale in Los Angeles? You can browse all Los Angeles real estate or contact a Coldwell Banker agent to request more information.