This is a carousel with tiles that activate property listing cards. Use the previous and next buttons to navigate.
1/1
$2,500
This is a carousel with tiles that activate property listing cards. Use the previous and next buttons to navigate.
1/1
Property Description
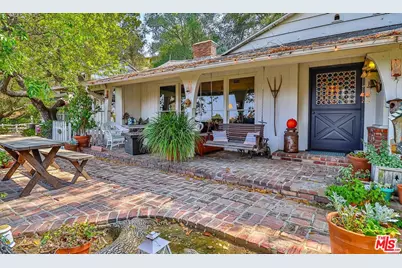
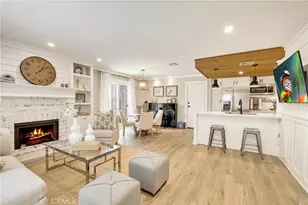
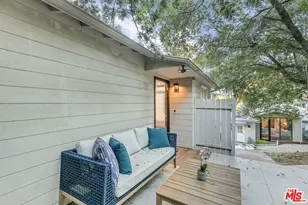
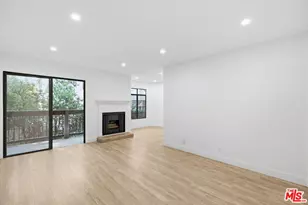
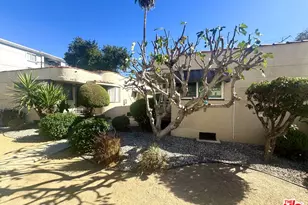
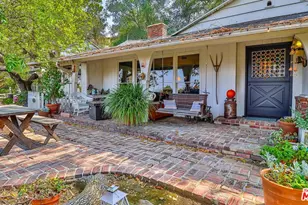
Tucked away on a quiet road just one block south of the Silver Triangle, this charming Studio City pool home sits on an elevated, serene lot offering an escape from the bustle below. Large living and dining room windows frame spectacular panoramic views of the city skyline and mature surrounding trees. Inside, the open-concept layout features rich hardwood floors throughout, while vaulted, exposed-beam ceilings create an airy, spacious atmosphere perfect for entertaining. This multi-level layout includes 3 generous bedrooms, 2 full bathrooms, and 1 half bath. The main living space is completed by a bright kitchen and a cozy breakfast nook, both sharing the home's impressive views. Outside, multiple viewing decks, a classic bench swing, and majestic oak trees create a seamless connection with nature. The private backyard oasis features a refreshing swimming pool with plenty of deck space for sunlounging and outdoor dining. Conveniently situated, this unbeatable location offers easy access to local hiking trails, top-tier dining, Universal City, Hollywood, and Beverly Hills.
Full Property Details
Full Property Details for 3583 Woodhill Canyon Rd
General
- Rent: $2,500
- Status: Closed
- Type: Single Family
- Source: CLAW
- MLS ID: 26927261
- Added to Site: 22 day(s) ago
Rental Information
- Lease/Rent Term: Month-to-Month
- Rent Includes: None
- Rent Excludes: All utilities
Interior
- Rooms/Areas: Living Room, Other, Patio Open, Primary Bedroom, Dining Area
- Furnishings: Unfurnished
- Flooring: Wood
Rooms
Bathrooms
- Total Bathrooms: 3
- Full Bathrooms: 2
- Half Bathrooms: 1
Bedrooms
- Total Bedrooms: 3
Other Rooms
- Laundry: None
Additional Information
- Shared Amenities: None
- Pool: Yes
- Pool Description: In-Ground
Parking
- Garage Description: Driveway
Location
- Area: Studio City
- County: Los Angeles
- Driving Directions: West of Laurel Canyon
Community
- Pet Restrictions: Call For Rules
Heating & Cooling
- Cooling Type: None
- Heating Type: Other
Structural Information
- Architectural Style: Traditional
- Structure Type: Single Family Residence
- Stories/Levels: 2
- Square Feet: 1,801
- Sq. Ft. Source: Assessor
- Year Built: 1956
- Year Built Source: Assessor
Lot Features
- Property View: Hills
- Lot Size (Acres): 1.23
- Lot Size: 53577
- Lot Size Source: Assessor
- Lot Dimensions: 309 x 165
- Zoning: LARE15
Financial Considerations
- Price Per Sq. Ft.: $2.78
- Security Deposit: $2,500
- Assessment Year: 1956
- Tenant Pays: Electricity, Cable TV, Gas, Trash Collection, Water
Disclosures and Reports
- Disclosures/Reports: Other
- APN: 2376-014-007
Listed and Sold by Christen Tull, Christen Tull
Schools
Schools serving 3583 Woodhill Canyon Rd
School District:Los Angeles Unified School District
| Name | Grades | Distance |
|---|---|---|
Carpenter Community Charter School 3909 Carpenter Ave., Los Angeles, CA 91604 | K-5 | 0.5 mi |
Walter Reed Middle School 4525 Irvine Ave., Los Angeles, CA 91602 | 6-8 | 1.4 mi |
North Hollywood Senior High School 5231 Colfax Ave., Los Angeles, CA 91601 | 9-12 | 2.2 mi |
Disclaimer:
School attendance boundaries provided by ATTOM Data Solutions and are for reference only. Contact the school directly to verify enrollment eligibility.
Price History for 3583 Woodhill Canyon Rd
Date
Details
Price
Change
Source
9/01/2026
Sold
$2,500
—
MLS
Disclaimer: Historical sales information is derived from public records provided by the county offices. Information is not guaranteed and should be independently verified.

3583 Woodhill Canyon Rd, Los Angeles, CA 91604 (MLS# 26927261) is a Single Family property that was sold at $2,500 on September 01, 2026. Want to learn more about 3583 Woodhill Canyon Rd? Do you have questions about finding other real estate for sale or rent in Los Angeles? You can browse all Los Angeles rentals or contact a Coldwell Banker agent to request more information.