This is a carousel with tiles that activate property listing cards. Use the previous and next buttons to navigate.
1/1
$785,000
This is a carousel with tiles that activate property listing cards. Use the previous and next buttons to navigate.
1/1
Property Description
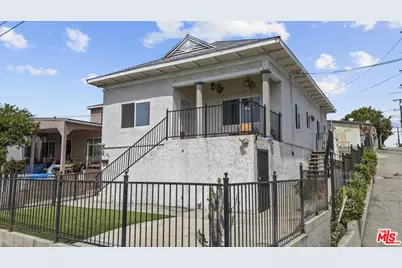
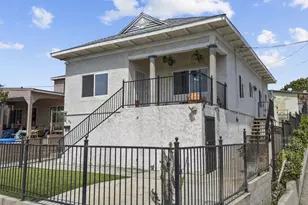
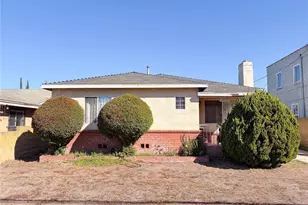
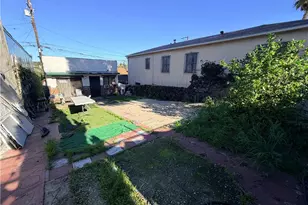
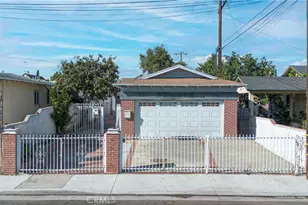
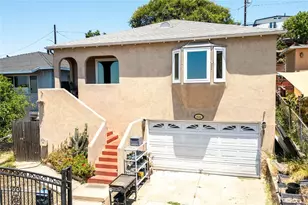
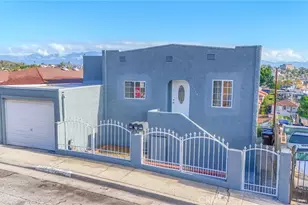
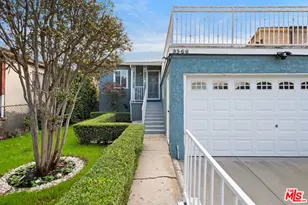
Unlock massive potential with this exceptional, fully VACANT duplex in the highly coveted City Terrace location. Whether you are an investor looking to capture premium market rents from day one, a savvy buyer ready to offset your mortgage, or a multi-generational family needing flexible living space, this move-in-ready property is the opportunity you have been waiting for. Delivering both units entirely vacant is a rare and highly lucrative advantage, allowing you to dictate your terms, select your own tenants, and maximize your immediate return on investment. The property features two distinct, beautifully updated residences designed for comfort and effortless management. The spacious front home is a 3-bedroom, 1-bathroom residence boasting a large living area, a formal dining room, and a modernized kitchen featuring stylish butcher block countertops. The generously sized bedrooms offer ample closet space, while the exterior provides a private oasis complete with a welcoming covered patio, expansive views, and a low-maintenance, eco-friendly front yard featuring drought-tolerant artificial turf. The second residence is a thoroughly modernized, open-concept 1-bedroom, 1-bathroom gem. This unit features an exceptionally large bedroom with abundant closet space and a seamless flow between the living area and kitchen, making it perfect for attracting a premium tenant or serving as private guest quarters. Skip the headaches and hidden costs, as this turnkey asset is packed with big-ticket upgrades and practical conveniences. Both units include their own dedicated washers and dryers, ensuring a premium living experience for occupants. Buyers will enjoy immediate peace of mind knowing that major capital improvements have already been completed, including a newer roof, a newer sewer line, and fresh interior paint throughout. Additionally, a freshly poured driveway and parking pad provide dedicated, off-street space for up to four vehicles. Location drives value, and this property puts you right in the center of it all. Ideally situated just minutes from the vibrant heart of Downtown Los Angeles (DTLA), Keck Medicine of USC, Cal State LA, and the USC Hospital, this duplex is an absolute dream for attracting top-tier tenants. Commuting and local travel are a breeze with immediate access to major transit routes, including the 10, 5, and 101 freeways. Properties offering this level of flexibility, pristine condition, and immediate vacancy do not last long. Do not miss your chance to secure this highly desirable, multi-purpose asset today!
Full Property Details
Full Property Details for 3611 Whiteside St
General
- Sold For: $785,000
- Status: Closed
- Type: Multi-Family
- Source: CLAW
- MLS ID: 26710007
- Added to Site: 48 day(s) ago
Interior
- Rooms/Areas: Basement, Dining Area, Dining Room, Patio Covered
- Flooring: Other, Mixed
Rooms
Bathrooms
- Total Bathrooms: 2
Bedrooms
- Total Bedrooms: 4
Other Rooms
- Laundry: In Closet, Laundry Area
Additional Information
- Security/Safety: Gated, Other
- Other Features: None
Parking
- Garage Description: Above Street Level, Driveway Gate, Driveway - Concrete
Location
- Area: East LA
- County: Los Angeles
- Driving Directions: Off of the 10 Fwy exit Eastern
Heating & Cooling
- Cooling Type: Other
- Heating Type: Wall, Other
Structural Information
- # Buildings: 1
- Architectural Style: California Bungalow
- Stories/Levels: 0
- Square Feet: 1,671
- Sq. Ft. Source: Vendor Enhanced
- Year Built: 1922
- Year Built Source: Vendor Enhanced
- Property Condition: Updated/Remodeled
Unit Information
- Units in Complex: 2
- Unit Type: 2106, 2107
Unit 1
- Total Bathrooms: 1
- Bedrooms: 3
Unit 2
- Total Bathrooms: 1
- Bedrooms: 1
Additional Structures
- Other Structures: None
Lot Features
- Property View: Other, City
- Lot Size (Acres): 0.0952
- Lot Size: 4149
- Lot Size Source: Vendor Enhanced
- Zoning: LCR3*
- Lot Description: Fenced Yard, Fenced, Front Yard
Financial Considerations
- Price Per Sq. Ft.: $448.77
- Assessment Year: 1922
Disclosures and Reports
- Inclusions: All existing appliances
- Disclosures/Reports: As Is
- APN: 5224-020-004
Listed by The Core Agency, Rosa A. Garcia
Sold by Equity Union Real Estate, Lisa Osborn

Get Pre-Approved Today
Schools
Schools serving 3611 Whiteside St
School District:Los Angeles Unified School District
| Name | Grades | Distance |
|---|---|---|
Harrison Street Elementary School 3529 City Terrace Drive, Los Angeles, CA 90063 | K-6 | 0.3 mi |
El Sereno Middle School 2839 N. E.ern Ave., Los Angeles, CA 90032 | 6-8 | 1.7 mi |
Woodrow Wilson Senior High School 4500 Multnomah Street, Los Angeles, CA 90032 | 9-12 | 0.9 mi |
Abraham Lincoln Senior High School 3501 N. BRd.way, Los Angeles, CA 90031 | 9-12 | 1.6 mi |
Disclaimer:
School attendance boundaries provided by ATTOM Data Solutions and are for reference only. Contact the school directly to verify enrollment eligibility.
Price & Sales History for 3611 Whiteside St
Date
Details
Price
Change
Source
5/29/2026
Sold
$785,000
4.68%
MLS
4/13/2026
Listed
$749,900
—
MLS
Disclaimer: Historical sales information is derived from public records provided by the county offices. Information is not guaranteed and should be independently verified.
3611 Whiteside St, Los Angeles, CA 90063 (MLS# 26710007) is a Multi-Family property that was sold at $785,000 on May 29, 2026. Want to learn more about 3611 Whiteside St? Do you have questions about finding other Multi-Family real estate for sale in East Hollywood? You can browse all East Hollywood real estate or contact a Coldwell Banker agent to request more information.