This is a carousel with tiles that activate property listing cards. Use the previous and next buttons to navigate.
1/1
$1,050,000
This is a carousel with tiles that activate property listing cards. Use the previous and next buttons to navigate.
1/1
Property Description
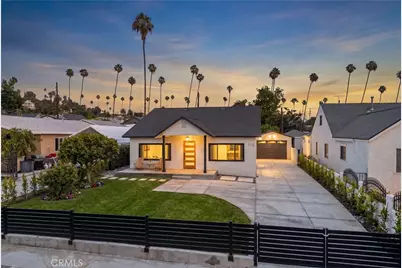
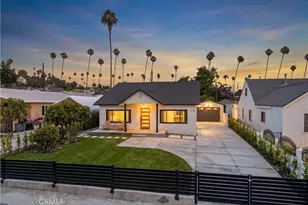
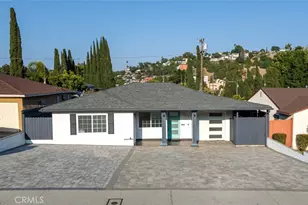
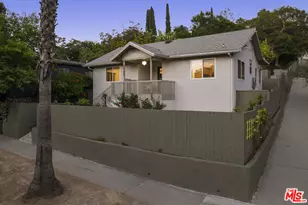
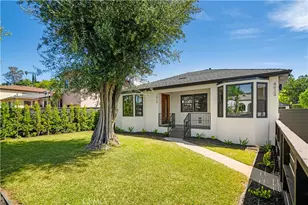
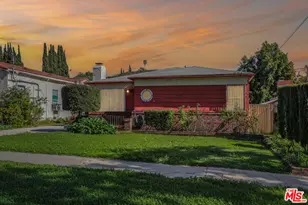
Set against a backdrop of iconic California palms and situated on a generous 7,125 sqft lot, this newly renovated El Sereno residence blends thoughtful design, modern comfort, and future potential into a home that's as functional as it is beautiful.
From the moment you step through the gate, the brand-new horizontal metal fencing, fresh landscaping, and welcoming front porch create an immediate sense of arrival. Natural light pours through oversized windows, illuminating wide-plank flooring, designer finishes, and an open-concept layout designed for the way people live today.
At the heart of the home, a stunning waterfall island serves as both a design statement and gathering place, accented by pendant lighting that brings warmth and character to the space. Quartz countertops, custom oak-toned cabinetry, stainless steel appliances, and an open flow between the kitchen, dining, and living areas make everyday living and entertaining effortless.
Offering 3 beds and 2 fully renovated baths, every space has been thoughtfully updated. Large sliding glass doors create a seamless connection to the backyard, filling the home with natural light and extending the living space outdoors.
The expansive backyard offers room to entertain, garden, or simply enjoy Southern California living. Mature fruit trees, fresh landscaping, and the large lot & real access create exceptional future potential. Zoned LARD3, the property potentially allow a duplex plus two ADUs under current CA guidelines (buyer to verify).
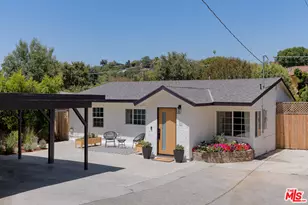
The long driveway provides abundant off-street parking and leads to an oversized detached garage equipped with a 220V EV charging outlet. Major upgrades include a new roof, windows, tankless water heater, HVAC system, updated electrical & plumbing, designer bathrooms, and a completely redesigned kitchen.
Conveniently located near South Pasadena, Pasadena, Cal State LA, Highland Park, and local favorites including Evil Cooks, Lil East Coffee, Secret Pizza, Don Tóo's, El Sereno Green Grocer, and the vibrant Figueroa corridor.
Beautifully reimagined top to bottom, this is more than a renovation-it's a home designed for the way people live today. With designer finishes, flexible living spaces, ADU potential, and a large lot in one of NELA's most desirable neighborhoods, homes like this rarely come to market.
Full Property Details
Full Property Details for 3722 Pueblo Ave
General
- Sold For: $1,050,000
- Status: Closed
- Type: Single Family
- Source: MRMLS
- MLS ID: TR26055997
- Added to Site: 101 day(s) ago
Interior
- Rooms/Areas: Primary Bedroom, Attic, Bonus Room, All Bedrooms Down, Kitchen, Living Room, Loft, Primary Suite, Den, Primary Bathroom
- Interior Features: Quartz Counters, Copper Plumbing (Partial), Pull-Down Stairs to Attic, Recessed Lighting, Open Floorplan
- Fireplace(s): None
- Eating Areas: Area
- Appliances: Water Heater, Refrigerator, Gas Water Heater, Tankless Water Heater, Vented Exhaust Fan, Range Hood, Gas Range, Water Line to Refrigerator, Dishwasher
- Flooring: Tile, Laminate
Rooms
Bathrooms
- Total Bathrooms: 2
- Full Bathrooms: 2
Bedrooms
- Total Bedrooms: 3
Other Rooms
- Laundry: Inside, Gas Dryer Hookup, In Closet, Washer Hookup, Stackable
Additional Information
- Pool Description: None
Parking
- Garage: Yes
- Garage Spaces: 1
Location
- County: Los Angeles
- Driving Directions: Turn North to Pueblo Ave from Huntington Dr. N
School Information
- School District: Los Angeles Unified
Community
- Community Features: Curbs, Street Lights
Heating & Cooling
- Cooling Type: Central Air
- Heating Type: Central
Utilities
- Sewer: Public Sewer
- Water: Public
Structural Information
- Structure Type: Single Family Residence
- Common Walls: No Common Walls
- Entry Location: 1
- Stories/Levels: One
- Stories Description: One
- Square Feet: 1,264
- Sq. Ft. Source: Assessor
- Year Built: 1921
- Year Built Source: Assessor
Lot Features
- Property View: Trees/Woods, Neighborhood
- Lot Size (Acres): 0.1636
- Lot Size Source: Assessor
- Irrigation System: Sprinkler System
- Lot Description: Drip Sprinkler System, Rectangular Lot, Sprinklers Timer, Yard, Lawn, Landscaped, Sprinklers in Rear, Sprinkler System, Front Yard, Back Yard, Walking Street, Sprinklers in Front, Lot 6500-9999
Financial Considerations
- Price Per Sq. Ft.: $830.7
Disclosures and Reports
- Special Conditions: Standard
Listed by Universal Elite Inc., Zhongmin Su and Universal Elite Realty, Stephen Eng
Sold by Century 21 LOTUS, Wendy Fuentes

Get Pre-Approved Today
Schools
Schools serving 3722 Pueblo Ave
School District:Los Angeles Unified School District
| Name | Grades | Distance |
|---|---|---|
El Sereno Elementary School 3838 Rosemead Avenue, Los Angeles, CA 90032 | PK-6 | 0.1 mi |
El Sereno Middle School 2839 N. E.ern Ave., Los Angeles, CA 90032 | 6-8 | 0.6 mi |
Woodrow Wilson Senior High School 4500 Multnomah Street, Los Angeles, CA 90032 | 9-12 | 1.4 mi |
Abraham Lincoln Senior High School 3501 N. BRd.way, Los Angeles, CA 90031 | 9-12 | 1.9 mi |
Disclaimer:
School attendance boundaries provided by ATTOM Data Solutions and are for reference only. Contact the school directly to verify enrollment eligibility.
Price & Sales History for 3722 Pueblo Ave
Date
Details
Price
Change
Source
8/31/2026
Sold
$1,050,000
-0.94%
MLS
7/01/2026
Price Increased
$1,060,000
11.81%
MLS
6/17/2026
Listed
$948,000
—
MLS
Disclaimer: Historical sales information is derived from public records provided by the county offices. Information is not guaranteed and should be independently verified.
3722 Pueblo Ave, Los Angeles, CA 90032 (MLS# TR26055997) is a Single Family property that was sold at $1,050,000 on August 31, 2026. Want to learn more about 3722 Pueblo Ave? Do you have questions about finding other Single Family real estate for sale in Los Angeles? You can browse all Los Angeles real estate or contact a Coldwell Banker agent to request more information.