This is a carousel with tiles that activate property listing cards. Use the previous and next buttons to navigate.
1/1
$1,347,000
This is a carousel with tiles that activate property listing cards. Use the previous and next buttons to navigate.
1/1
Property Description
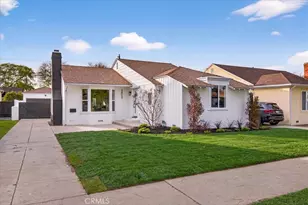
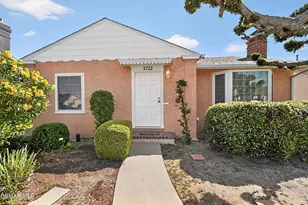
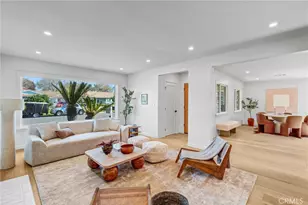
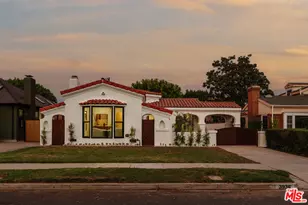
Stunning Art Deco Bungalow Revival, thoughtfully reimagined and restored from the studs up, where timeless character meets modern comfort. This turnkey 3-bedroom, 3.5-bath home blends classic architectural charm with modern luxury, functionality, and remarkable craftsmanship.
Vaulted ceilings and abundant natural light define the open-concept kitchen, dining, and living spaces, creating an inviting atmosphere that flows seamlessly to a large backyard and entertaining deck. The professionally designed floor plan offers an ideal balance of connection and privacy, with generous storage, multiple bathrooms, and effortless indoor-outdoor living.
Every inch of this home has been carefully considered, from the distinctive architectural windows, designer finishes, and premium appliances to the extensive infrastructure upgrades, including new electrical wiring, plumbing, insulation, drywall, stucco, roof, upgraded electrical panel, and air conditioning. Quality materials and refined design choices are evident throughout.
The finished garage, complete with sparkling epoxy-style floors, opens directly to the expansive and thoughtfully designed backyard, offering endless possibilities as a bonus entertaining space, home gym, studio, or office. Outside, the generous yard provides room to gather, celebrate, garden, play, or simply relax and enjoy the outdoors.
A long driveway provides ample off-street parking, while the home's striking curb appeal and comprehensive renovation make it a standout in a neighborhood known for its pride of ownership.
Beautifully reimagined, extensively upgraded, and completely move-in ready, this exceptional home offers the rare opportunity to enjoy the charm of classic architecture with the comfort, efficiency, and peace of mind of modern construction.
More than a beautifully restored home, it's a place to gather, celebrate, recharge, and create lasting memories-a truly turnkey opportunity and a rare blend of character, design, and modern living.
Full Property Details
Full Property Details for 3806 Cherrywood
General
- Sold For: $1,347,000
- Status: Closed
- Type: Single Family
- Source: MRMLS
- MLS ID: CV26133087
- Added to Site: 114 day(s) ago
Interior
- Rooms/Areas: Walk-In Closet, Primary Bedroom, Entry, Laundry, All Bedrooms Down, Foyer, See Remarks, Kitchen, Living Room, Primary Bathroom
- Fireplace(s): None
Rooms
Bathrooms
- Total Bathrooms: 4
- Full Bathrooms: 1
- 3/4 Bathrooms: 2
- Half Bathrooms: 1
Bedrooms
- Total Bedrooms: 3
Other Rooms
- Laundry: Inside, Gas Dryer Hookup, Individual Room, Washer Hookup
Additional Information
- Pool Description: None
Parking
- Garage: Yes
- Garage Spaces: 2
Location
- County: Los Angeles
- Driving Directions: From 10 Fwy, south on Crenshaw, left on Coliseum st, right on Cherrywood Ave.
School Information
- School District: Los Angeles Unified
Community
- Community Features: Street Lights, Sidewalks, Suburban
Heating & Cooling
- Cooling Type: Central Air
Utilities
- Sewer: Public Sewer
- Water: Public
Structural Information
- Structure Type: Single Family Residence
- Common Walls: No Common Walls
- Entry Location: Front
- Stories/Levels: One
- Stories Description: One
- Square Feet: 1,629
- Sq. Ft. Source: Assessor
- Year Built: 1940
- Year Built Source: Public Records
Lot Features
- Property View: None
- Lot Size (Acres): 0.1382
- Lot Size Source: Assessor
- Irrigation System: Sprinkler System
- Lot Description: Level with Street, Landscaped, Rectangular Lot, Level, Front Yard, Sprinkler System, Back Yard
Financial Considerations
- Price Per Sq. Ft.: $826.89
Disclosures and Reports
- Special Conditions: Standard
Listed by Skyline Global, Cesar Haro
Sold by Compass, Samira Tapia

Get Pre-Approved Today
Schools
Schools serving 3806 Cherrywood
School District:Los Angeles Unified School District
| Name | Grades | Distance |
|---|---|---|
Tom Bradley Global Awareness Magnet School 3875 Dublin Avenue, Los Angeles, CA 90008 | K-5 | 0.4 mi |
Audubon Middle School 4120 11th Avenue, Los Angeles, CA 90008 | 6-8 | 0.6 mi |
Susan Miller Dorsey Senior High School 3537 Farmdale Avenue, Los Angeles, CA 90016 | 9-12 | 1.1 mi |
Disclaimer:
School attendance boundaries provided by ATTOM Data Solutions and are for reference only. Contact the school directly to verify enrollment eligibility.
Price & Sales History for 3806 Cherrywood
Date
Details
Price
Change
Source
10/06/2026
Sold
$1,347,000
-0.21%
MLS
8/27/2026
Price Reduced
$1,349,900
-1.32%
MLS
8/10/2026
Price Reduced
$1,368,000
-2.27%
MLS
7/16/2026
Price Reduced
$1,399,800
-2.11%
MLS
6/17/2026
Listed
$1,430,000
—
MLS
Disclaimer: Historical sales information is derived from public records provided by the county offices. Information is not guaranteed and should be independently verified.
3806 Cherrywood, Los Angeles, CA 90008 (MLS# CV26133087) is a Single Family property that was sold at $1,347,000 on October 06, 2026. Want to learn more about 3806 Cherrywood? Do you have questions about finding other Single Family real estate for sale in Los Angeles? You can browse all Los Angeles real estate or contact a Coldwell Banker agent to request more information.