This is a carousel with tiles that activate property listing cards. Use the previous and next buttons to navigate.
1/1
$3,322,000
This is a carousel with tiles that activate property listing cards. Use the previous and next buttons to navigate.
1/1
Property Description
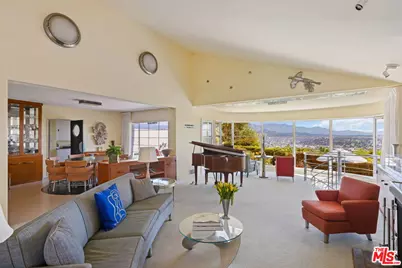
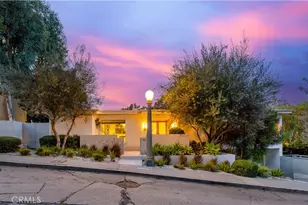
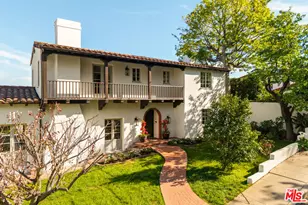
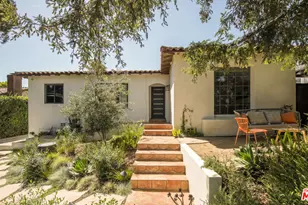
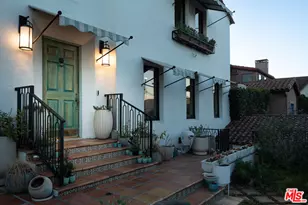
Set above the city with sweeping, panoramic views, this streamline moderne residence offers a rare blend of character, volume, timeless design, and classic Hollywood glamor. Spanning approximately 3,132 square feet, this 4-bedroom, 4-bathroom home is thoughtfully designed to embrace both comfortable daily living and exceptional entertaining. A dramatic living room welcomes you with soaring ceilings, expansive walls for art, and abundant natural light pouring through walls of glass that frame the stunning vistas beyond. A striking spiral staircase adds a sculptural focal point while leading to a private media/screening room complete with wet bar and powder room---an ideal retreat for entertainment and relaxation. The adjacent dining room is perfectly suited for both intimate gatherings and larger-scale entertaining, seamlessly connected to the home's open and airy layout. The kitchen retains its classic charm while offering generous workspace, an adjoining butler's pantry, and convenient access to the main living areas. A dedicated laundry area and additional service spaces enhance everyday functionality. The first floor also features a versatile den/office with bath, ideal for a home workspace, along with a separate guest or maid's bedroom and bath, offering flexibility for a variety of living arrangements. Upstairs, the primary suite serves as a private retreat, complete with its own luxurious bath and direct access to an expansive upper deck perfect for taking in morning light or evening sunsets. A second bedroom, currently configured as an office, also opens to the deck, creating a seamless indoor-outdoor connection. A third bedroom completes the upper level and shares a Jack-and-Jill bath. Outdoor living is equally compelling, featuring a covered patio overlooking a pool and spa, all set against breathtaking views. A step-down seating area with a fountain provides an additional intimate space for relaxation or entertaining, enhancing the home's tranquil and resort-like atmosphere. Throughout, unique streamline moderne architectural elements, curated interiors, and an undeniable sense of personality create a one-of-a-kind living experience. Only the second time on the market, this residence was featured in the L.A. Times Home Section in November 2006---offering a rare opportunity to own a home that combines architectural interest, functional design, and an exceptional setting.
Full Property Details
Full Property Details for 3814 Amesbury Rd
General
- Sold For: $3,322,000
- Status: Closed
- Type: Single Family
- Source: CLAW
- MLS ID: 26650755
- Added to Site: 100 day(s) ago
Interior
- Rooms/Areas: Bar, Basement, Den/Office, Dining Room, Guest-Maids Quarters, Dressing Area, Entry, Home Theater, Jack And Jill, Living Room, Media Room, Office, Pantry, Patio Covered, Patio Open, Powder, Primary Bedroom, Service Entrance, Study/Office, Walk-In Closet
- Fireplace: Yes
- Number of Fireplaces: 3
- Eating Areas: In Kitchen, Separated, Dining Area, Formal Dining Rm
- Furnishings: Unfurnished
- Flooring: Carpet, Hardwood, Linoleum, Tile, Mixed
Rooms
Bathrooms
- Total Bathrooms: 5
- Full Bathrooms: 3
- 3/4 Bathrooms: 1
- Half Bathrooms: 1
- Bathroom Features: Dual Entry (Jack & Jill) Bath, Shower Over Tub, Powder Room
Bedrooms
- Total Bedrooms: 4
Other Rooms
- Laundry: Room, Inside
Additional Information
- Pool: Yes
- Pool Description: Lap Pool, Solar Heat, Private
- Spa: Yes
- Spa Description: Solar Heated Spa, Private
- Security/Safety: Owned
- Other Features: None
Exterior
- Deck/Patio: Covered, Deck(s), Open Patio, Covered Porch, Porch - Rear
Parking
- Covered Spaces: 2
- Garage Description: Garage - 2 Car
Location
- Area: Los Feliz
- County: Los Angeles
- Driving Directions: Take Griffith Park, N of Los Feliz, Left on Amesbury to the top of the street.
Heating & Cooling
- Cooling Type: Central
- Heating Type: Central
Utilities
- Sewer: In Street
Structural Information
- Architectural Style: Art Deco
- Structure Type: Single Family Residence
- Roof: Metal, Shingle
- Common Walls: Detached/No Common Walls
- Entry Location: Foyer
- Stories/Levels: 2
- Square Feet: 3,132
- Sq. Ft. Source: Assessor
- Year Built: 1938
- Year Built Source: Assessor
- Other Struct. Feat.: Barbecue Private
Additional Structures
- Other Structures: None
Lot Features
- Property View: City Lights, City, Hills, Mountains, Panoramic
- Lot Size (Acres): 0.1718
- Lot Size: 7482
- Lot Size Source: Assessor
- Lot Dimensions: 73 x 110
- Irrigation System: Sprinkler System
- Zoning: LAR1
- Lot Description: Back Yard, Fenced Yard, Landscaped, Utilities Underground, Street Paved
Financial Considerations
- Price Per Sq. Ft.: $1,115.9
- Assessment Year: 1938
Disclosures and Reports
- Disclosures/Reports: As Is
- APN: 5592-016-027
Listed by Berkshire Hathaway HomeServices California Propert, Chris Serrano
Sold by Serhant California, Inc, Charles Derenne

Get Pre-Approved Today
Schools
Schools serving 3814 Amesbury Rd
School District:Los Angeles Unified School District
| Name | Grades | Distance |
|---|---|---|
Glenfeliz Boulevard Elementary School 3955 Glenfeliz Boulevard, Los Angeles, CA 90039 | K-6 | 0.8 mi |
Franklin Avenue Elementary School 1910 North Commonwealth Avenue, Los Angeles, CA 90027 | K-5 | 0.9 mi |
Thomas Starr King Middle School 4201 Fountain Avenue, Los Angeles, CA 90029 | 6-8 | 1.6 mi |
John Marshall Senior High School 3939 Tracy Street, Los Angeles, CA 90027 | 9-12 | 0.8 mi |
Disclaimer:
School attendance boundaries provided by ATTOM Data Solutions and are for reference only. Contact the school directly to verify enrollment eligibility.
Price & Sales History for 3814 Amesbury Rd
Date
Details
Price
Change
Source
6/11/2026
Sold
$3,322,000
-4.95%
MLS
4/05/2026
Listed
$3,495,000
—
MLS
Disclaimer: Historical sales information is derived from public records provided by the county offices. Information is not guaranteed and should be independently verified.
3814 Amesbury Rd, Los Angeles, CA 90027 (MLS# 26650755) is a Single Family property that was sold at $3,322,000 on June 11, 2026. Want to learn more about 3814 Amesbury Rd? Do you have questions about finding other Single Family real estate for sale in Los Feliz? You can browse all Los Feliz real estate or contact a Coldwell Banker agent to request more information.