This is a carousel with tiles that activate property listing cards. Use the previous and next buttons to navigate.
1/1
$8,100
This is a carousel with tiles that activate property listing cards. Use the previous and next buttons to navigate.
1/1
Property Description
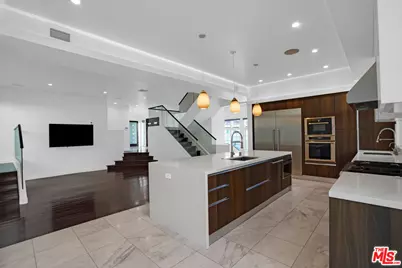
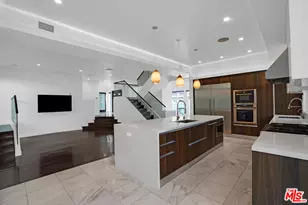
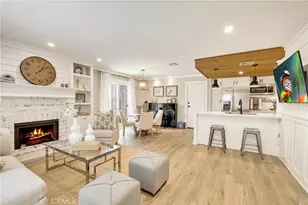
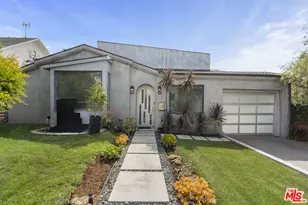
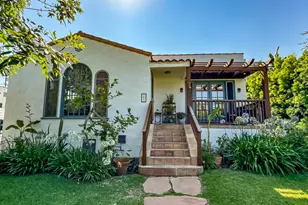
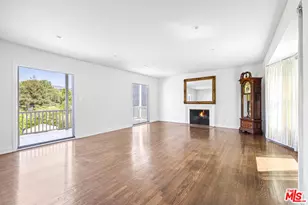
Tucked into the heart of Los Feliz, this fully reimagined 4-bedroom, 4.5-bath smart home blends elevated design, effortless comfort, and serious style across more than 3,500 square feet of curated living space. Sophisticated yet inviting, every inch of the home was designed for modern LA livingwhether you're hosting friends, working remotely, or unwinding after a night out in the city.The chef's kitchen is a true centerpiece: outfitted with premium Thermador appliances, dual sinks and dishwashers, custom Astra of Italia cabinetry, waterfall Caesarstone island, and dramatic Italian marble flooring. It's the kind of space that makes takeout feel unnecessary.Inside, soaring ceilings, wide-plank hardwood floors, and oversized windows flood the home with natural light. Automated shades, integrated smart-home controls, built-in speakers, and dual home theater setups bring convenience and entertainment together seamlessly. The open-concept layout flows effortlessly from one space to the next, balancing warmth with clean modern lines.All four bedrooms feel like private retreats, including two luxe primary suites with spa-inspired bathrooms featuring Porcelanosa tile, oversized rainfall showers, designer finishes, and soaking tubs made for slow mornings and late nights.Outside, privacy and security are built in with a gated entry and neighborhood ACS patrol service paid for by the owner. The 3-car garage includes a Tesla charger, and the home also features whole-house water filtration with reverse osmosis drinking water.Located in one of LA's most sought-after neighborhoods, you're moments from Griffith Park, the Greek Theatre, Silver Lake hotspots, Los Feliz Village, and some of the city's best cafes, restaurants, and hiking trails. Quick access to the 5 freeway keeps the rest of LA within easy reach.This is elevated Los Angeles livingsmart, stylish, and designed for people who want their home to feel as good as their lifestyle.KIG Capital Broker License: 01904356All KIG Property Management residents are welcome to enroll in the Resident Benefits Package (RBP) for $46.95/month, which includes liability insurance, credit-building with on-time rent payments, identity theft protection, HVAC air filter delivery (where applicable), move-in concierge services, resident rewards, and more. Details available upon application.
Full Property Details
Full Property Details for 3832 Shannon Rd
General
- Rent: $8,100
- Status: Closed
- Type: Single Family
- Source: CLAW
- MLS ID: 26687053
- Added to Site: 121 day(s) ago
Rental Information
- Lease/Rent Term: 1+Year
- Rent Includes: Gardener
- Rent Excludes: All utilities
Interior
- Rooms/Areas: Den/Office, Study/Office, Breakfast Area
- Fireplace: Yes
- Number of Fireplaces: 1
- Furnishings: Unfurnished
- Flooring: Tile, Engineered Hardwood, Ceramic Tile
Rooms
Bathrooms
- Total Bathrooms: 5
- Full Bathrooms: 4
- Half Bathrooms: 1
Bedrooms
- Total Bedrooms: 4
Other Rooms
- Laundry: In Unit, Room
Additional Information
- Shared Amenities: None
- Pool Description: None
- Spa Description: None
- Security/Safety: Carbon Monoxide Detector(s), Gated, Other, Prewired for alarm system
Parking
- Garage: Yes
- Garage Spaces: 3
- Covered Spaces: 3
- Garage Description: Garage - 3 Car
Location
- Area: Los Feliz
- County: Los Angeles
- Driving Directions: Shannon Dr.
Community
- Pet Restrictions: Call For Rules
Heating & Cooling
- Cooling Type: Central, Multi/Zone
- Heating Type: Fireplace, Central
Structural Information
- Structure Type: Single Family Residence
- Common Walls: Detached/No Common Walls
- Stories/Levels: 2
- Square Feet: 3,530
- Sq. Ft. Source: Vendor Enhanced
- Year Built: 1991
- Year Built Source: Vendor Enhanced
Lot Features
- Property View: Hills, City Lights
- Lot Size (Acres): 0.1458
- Lot Size: 6351
- Lot Size Source: Vendor Enhanced
- Zoning: LAR1
Financial Considerations
- Price Per Sq. Ft.: $2.41
- Security Deposit: $12,995
- Assessment Year: 1991
- Tenant Pays: Water, Trash Collection, Gas, Electricity, Cable TV
Disclosures and Reports
- Disclosures/Reports: As Is
- APN: 5592-011-023
Listed and Sold by K.I.G. Capital Real Estate, Jeniffer Cerino

Schools
Schools serving 3832 Shannon Rd
School District:Los Angeles Unified School District
| Name | Grades | Distance |
|---|---|---|
Glenfeliz Boulevard Elementary School 3955 Glenfeliz Boulevard, Los Angeles, CA 90039 | K-6 | 0.7 mi |
Franklin Avenue Elementary School 1910 North Commonwealth Avenue, Los Angeles, CA 90027 | K-5 | 0.9 mi |
Thomas Starr King Middle School 4201 Fountain Avenue, Los Angeles, CA 90029 | 6-8 | 1.6 mi |
John Marshall Senior High School 3939 Tracy Street, Los Angeles, CA 90027 | 9-12 | 0.7 mi |
Disclaimer:
School attendance boundaries provided by ATTOM Data Solutions and are for reference only. Contact the school directly to verify enrollment eligibility.
Price History for 3832 Shannon Rd
Date
Details
Price
Change
Source
6/19/2026
Sold
$8,100
-4.71%
MLS
6/04/2026
Price Reduced
$8,500
-8.55%
MLS
5/22/2026
Price Reduced
$9,295
-7%
MLS
4/08/2026
Listed
$9,995
—
MLS
Disclaimer: Historical sales information is derived from public records provided by the county offices. Information is not guaranteed and should be independently verified.
3832 Shannon Rd, Los Angeles, CA 90027 (MLS# 26687053) is a Single Family property that was sold at $8,100 on June 19, 2026. Want to learn more about 3832 Shannon Rd? Do you have questions about finding other real estate for sale or rent in Los Feliz? You can browse all Los Feliz rentals or contact a Coldwell Banker agent to request more information.