This is a carousel with tiles that activate property listing cards. Use the previous and next buttons to navigate.
1/1
$2,000,000
This is a carousel with tiles that activate property listing cards. Use the previous and next buttons to navigate.
1/1
Property Description
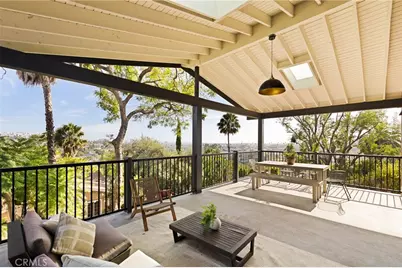
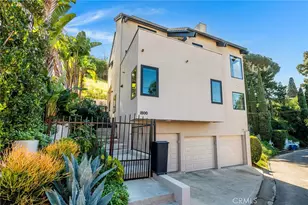
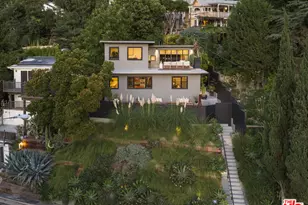
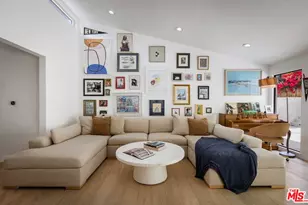
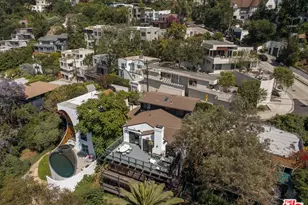
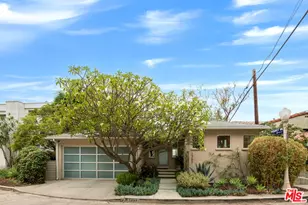
Nestled in the coveted Franklin Hills neighborhood of Los Feliz, The Perch is more than a home-it's a sanctuary. Thoughtfully crafted by Helmut W. of Archwood Design Haus, this one-of-a-kind architectural retreat celebrates natural light & seamless indoor-outdoor living, w/ breathtaking vistas spanning the Griffith Observatory, the Hollywood Sign, & the LA skyline. Meticulously rebuilt w/ exceptional craftsmanship & intention, The Perch is essentially new construction, w/ only a few original walls remaining. Every space has been thoughtfully reimagined. The main residence offers 3 bedrooms & 2 beautifully appointed bathrooms. The primary suite features custom wood wall detailing & a beautiful en-suite bath. A private lower-level guest house w/ its own entrance, kitchenette, & bath provides exceptional flexibility for guests, a creative studio, office, or income potential. Oversized windows flood the interior w/ natural light. Vaulted ceilings w/ exposed beams, reclaimed wood accents, oak floors, designer lighting, custom wainscoting & refined millwork reflect the home's exceptional craftsmanship & thoughtful design. At the heart of the home, the chef's kitchen was designed for everyday living as much as entertaining, featuring premium stainless-steel appliances, quartz countertops, custom cabinetry, a handcrafted island, built-in banquette seating, & a custom quartz breakfast table. Dramatic bifold doors open to an expansive custom-built deck, creating a seamless flow between indoor & outdoor living. Whether enjoying morning coffee, sunset dinners, or evenings beneath the city lights, the outdoor spaces are designed for quiet moments & effortless entertaining. Lush landscaping w/ jasmine, lavender, & olive trees surrounds the property, while the yard provides room for pets, family or simply enjoying the peaceful setting. Built-in seating beneath café lights creates an inviting space for gatherings. More than $150,000 was invested in an upgraded foundation, complemented by virtually every major system being replaced, including new electrical w/ a 200-amp panel, new plumbing, a complete HVAC system, water heater, & roof. Off-street parking is pre-plumbed for an EV charger, & the home is just moments from the hidden stairs leading directly to the cafés, restaurants, & charm of Los Feliz Village. The Perch is a rare offering where exceptional craftsmanship, thoughtful design, & an extraordinary setting come together to create the serene sense of coming home.
Full Property Details
Full Property Details for 3926 Sunset Dr
General
- Sold For: $2,000,000
- Status: Closed
- Type: Single Family
- Source: MRMLS
- MLS ID: AR26164222
- Added to Site: 53 day(s) ago
Interior
- Rooms/Areas: Laundry, Kitchen, Living Room, Primary Suite
- Interior Features: Balcony, Quartz Counters, Wainscoting, Living Room Balcony, Recessed Lighting
- Fireplace(s): None
- Eating Areas: Area
- Appliances: Microwave, Refrigerator, Gas Range, Dishwasher
- Flooring: Wood
Rooms
Bathrooms
- Total Bathrooms: 3
- Full Bathrooms: 3
Bedrooms
- Total Bedrooms: 4
Other Rooms
- Laundry: Individual Room
Additional Information
- Pool Description: None
- Spa Description: None
Parking
- Carport Spaces: 2
- Parking: Off-Street
Location
- County: Los Angeles
- Driving Directions: From Sanborn Ave. Turn on De Longpre, Left on Mayview Dr., Left on Sunset Dr. End of cul de sac to the left.
School Information
- School District: Los Angeles Unified
Community
- Community Features: Gutters
Heating & Cooling
- Cooling Type: Central Air
- Heating Type: Central
Utilities
- Sewer: Public Sewer
- Water: Public
Structural Information
- Structure Type: Single Family Residence
- Common Walls: No Common Walls
- Windows: Skylight(s)
- Entry Location: porch
- Stories/Levels: Two
- Stories Description: Two
- Square Feet: 1,601
- Sq. Ft. Source: Taped
- Year Built: 1949
- Year Built Source: Assessor
Lot Features
- Property View: City Lights
- Lot Size (Acres): 0.0863
- Lot Size Source: Assessor
- Lot Description: Lawn
Financial Considerations
- Price Per Sq. Ft.: $1,249.22
Disclosures and Reports
- Special Conditions: Standard
Listed by Keller Williams Realty, Jessica Romero
Sold by Kase Real Estate, Khadisha Rahimzadeh Oskoui...

Get Pre-Approved Today
Schools
Schools serving 3926 Sunset Dr
School District:Los Angeles Unified School District
| Name | Grades | Distance |
|---|---|---|
Franklin Avenue Elementary School 1910 North Commonwealth Avenue, Los Angeles, CA 90027 | K-5 | 0.7 mi |
Thomas Starr King Middle School 4201 Fountain Avenue, Los Angeles, CA 90029 | 6-8 | 0.2 mi |
John Marshall Senior High School 3939 Tracy Street, Los Angeles, CA 90027 | 9-12 | 0.7 mi |
Disclaimer:
School attendance boundaries provided by ATTOM Data Solutions and are for reference only. Contact the school directly to verify enrollment eligibility.
Price & Sales History for 3926 Sunset Dr
Date
Details
Price
Change
Source
8/12/2026
Sold
$2,000,000
25.08%
MLS
7/28/2026
Listed
$1,599,000
—
MLS
Disclaimer: Historical sales information is derived from public records provided by the county offices. Information is not guaranteed and should be independently verified.
3926 Sunset Drive, Los Angeles, CA 90027 (MLS# AR26164222) is a Single Family property that was sold at $2,000,000 on August 12, 2026. Want to learn more about 3926 Sunset Drive? Do you have questions about finding other Single Family real estate for sale in Los Feliz? You can browse all Los Feliz real estate or contact a Coldwell Banker agent to request more information.