This is a carousel with tiles that activate property listing cards. Use the previous and next buttons to navigate.
1/1
$2,366,000
This is a carousel with tiles that activate property listing cards. Use the previous and next buttons to navigate.
1/1
Property Description
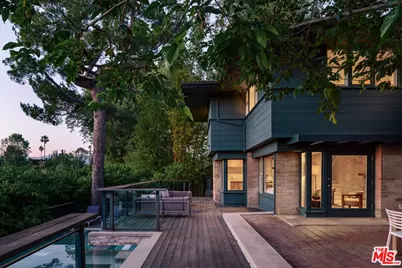
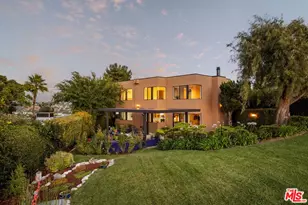
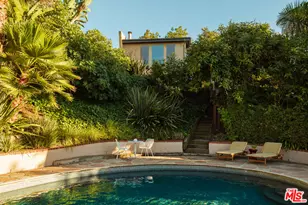
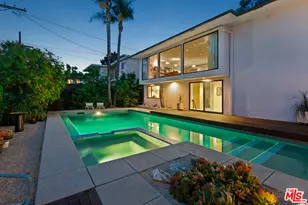
At the top of Mount Washington, hidden behind gates and mature landscaping, a private midcentury compound by James De Long AIA. Upon arrival the approach to the home is intentionally understated with broad overhangs and low rooflines framing treetop and hills in the distance. Original brickwork, wood paneling, strong horizontal lines, and walls of glass establish an immediate connection between interior and exterior, while the home's thoughtful orientation captures light and greenery throughout the day. Open plan living and dining area with original fireplace and oversized door open to the bricked dining terrace and wraparound deck with firepit. The updated kitchen has chic Gaggenhau appliances and retractable arrays of windows that offer a perfect pass through to the outdoor entertaining spaces. A large laundry and utility area plus powder bathroom complete this level. The upper level hosts a wonderful primary suite with updated bathroom. Sliding doors offer access to the petite writer's studio and outdoor sitting area, providing an inspiring retreat for creative work or quiet reflection. Two additional well sized bedrooms also with beautiful views and hall bathroom offer comfort and space for everyone. Converted garage with 3/4 bathroom is a substantial flexible space perfect as a music studio, gym/wellness space, or future guest house. Among mature landscaping, fruit trees, and towering trees, outdoor spaces unfold across multiple levels. Spa, pool with built in seating, and sunny pool decking ensure you are ready for large scale summer entertaining. Los Angeles native and Taliesin Fellow under Frank Lloyd Wright, De Long was known for integrating Usonian design principles into his architecture homes that were rooted in simplicity, craftsmanship, natural materials, and a seamless relationship to the landscape. An exceptionally rare architectural offering that balances historical significance with warmth, livability, and privacy in the best part of Mount Washington. Walk to Mount Washington Elementary, hike the trails of Moon Canyon and Heidelberg Park, visit the Self Realization Fellowship Center or enjoy the fun commercial districts along York and Figueroa, all just minutes from home. Property is on a street-to-street lot, please enter on Glenalbyn Dr cul-de-sac. Please be respectful of our neighbors when parking, thank you!
Full Property Details
Full Property Details for 3966 San Rafael Ave
General
- Sold For: $2,366,000
- Status: Closed
- Type: Single Family
- Source: CLAW
- MLS ID: 26832819
- Added to Site: 60 day(s) ago
Interior
- Rooms/Areas: Dining Area, Living Room, Primary Bedroom, Powder, Converted Garage, Studio, Office
- Furnishings: Unfurnished
- Flooring: Wood, Tile
Rooms
Bathrooms
- Total Bathrooms: 3
- Full Bathrooms: 2
- Half Bathrooms: 1
Bedrooms
- Total Bedrooms: 3
Other Rooms
- Laundry: Room
Additional Information
- Pool: Yes
- Pool Description: Heated And Filtered
- Spa: Yes
- Spa Description: Heated
- Other Features: Shed(s), Other
Parking
- Garage Description: Gated, Driveway Gate, Driveway
Location
- Area: Mt Washington
- County: Los Angeles
- Driving Directions: Located on San Rafael near the intersection of Glenalbyn. The entrance to the property is off Glenalbyn Dr. From San Rafael Ave, make a right on Glenalbyn Dr and follow around to the property entry gate.
Heating & Cooling
- Cooling Type: Central, Wall/Window
- Heating Type: Central, Wall
Structural Information
- Architectural Style: Mid-Century
- Structure Type: Single Family Residence
- Common Walls: Detached/No Common Walls
- Stories/Levels: 2
- Square Feet: 2,570
- Sq. Ft. Source: Taped
- Year Built: 1951
- Year Built Source: Assessor
Additional Structures
- Other Structures: Shed(s), Other
Lot Features
- Property View: Tree Top, Trees/Woods, Hills, City Lights
- Lot Size (Acres): 0.2302
- Lot Size: 10029
- Lot Size Source: Assessor
- Lot Dimensions: 89 x 113
- Zoning: LAR1
Financial Considerations
- Price Per Sq. Ft.: $815.18
- Assessment Year: 1951
Disclosures and Reports
- Disclosures/Reports: Property Report
- APN: 5466-034-003
Listed by Compass, Joe Reichling and Compass, Courtney Pickard
Sold by Compass, Imraan Ali and Compass, Hannah Haan

Get Pre-Approved Today
Schools
Schools serving 3966 San Rafael Ave
School District:Los Angeles Unified School District
| Name | Grades | Distance |
|---|---|---|
Mt. Washington Elementary School 3981 San Rafael Avenue, Los Angeles, CA 90065 | K-6 | 0.1 mi |
Florence Nightingale Middle School 3311 North Figueroa Street, Los Angeles, CA 90065 | 7-8 | 1.2 mi |
Benjamin Franklin Senior High School 820 North Avenue 54, Los Angeles, CA 90042 | 9-12 | 1.2 mi |
Sotomayor Arts and Sciences Magnet 2050 North San Fernando Road, Los Angeles, CA 90065 | 9-12 | 1.3 mi |
Abraham Lincoln Senior High School 3501 N. BRd.way, Los Angeles, CA 90031 | 9-12 | 2.1 mi |
Woodrow Wilson Senior High School 4500 Multnomah Street, Los Angeles, CA 90032 | 9-12 | 2.9 mi |
Luther Burbank Middle School, Los Angeles, CA 6460 North Figueroa Street, Los Angeles, CA 90042 | 6-8 | 2.1 mi |
Disclaimer:
School attendance boundaries provided by ATTOM Data Solutions and are for reference only. Contact the school directly to verify enrollment eligibility.
Price & Sales History for 3966 San Rafael Ave
Date
Details
Price
Change
Source
6/30/2026
Sold
$2,366,000
12.94%
MLS
5/12/2026
Listed
$2,095,000
—
MLS
Disclaimer: Historical sales information is derived from public records provided by the county offices. Information is not guaranteed and should be independently verified.
3966 San Rafael Ave, Los Angeles, CA 90065 (MLS# 26832819) is a Single Family property that was sold at $2,366,000 on June 30, 2026. Want to learn more about 3966 San Rafael Ave? Do you have questions about finding other Single Family real estate for sale in Los Angeles? You can browse all Los Angeles real estate or contact a Coldwell Banker agent to request more information.