This is a carousel with tiles that activate property listing cards. Use the previous and next buttons to navigate.
1/36
$1,899,000
This is a carousel with tiles that activate property listing cards. Use the previous and next buttons to navigate.
1/36
Property Description
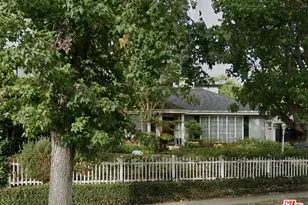
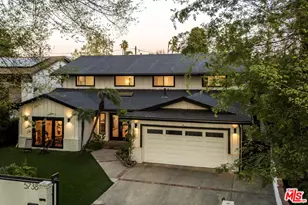
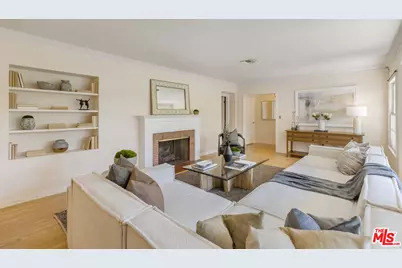
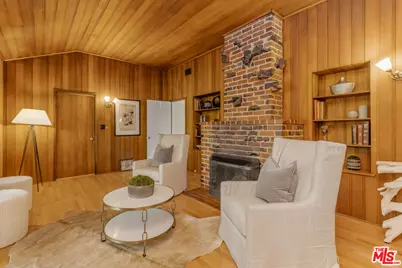
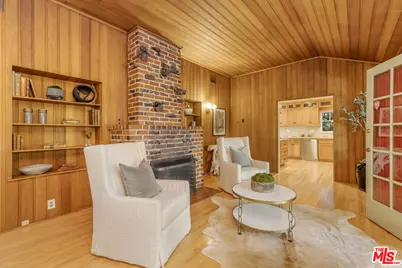
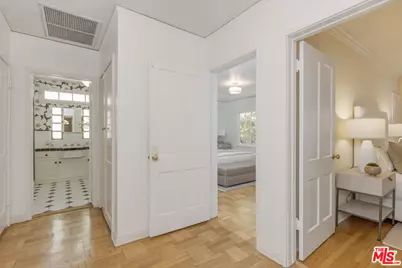
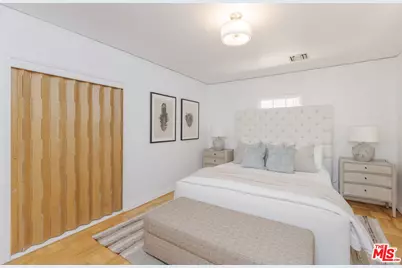
Perfectly situated mid-block on a peaceful, tree-lined street south of Ventura Boulevard, this beautiful three-bedroom, two-bathroom residence effortlessly blends timeless character with the comfort and functionality of a modern open-concept floor plan. A welcoming front entry leads to a well-lit living room, where expansive windows flood the space with natural light. This room seamlessly transitions into the dining area, providing an ideal setting for both casual daily meals and sophisticated entertaining. Designed for the home chef, the stunning upgraded kitchen features custom cabinetry, granite countertops, a stylish tile backsplash, and a generous peninsula with breakfast bar seating. Premium stainless-steel appliances include a Wolf five-burner gas cooktop, Wolf convection oven with warming drawer, built-in Wolf microwave, Miele dishwasher, and Bertazzoni refrigerator. The dramatic family room showcases soaring ceilings, rich mahogany-paneled walls, and a one-of-a-kind brick fireplace accented with distinctive slag detailing. Just beyond, a charming bonus room creates a seamless connection to the backyard, offering flexible space for a home office, playroom, or lounge. The private backyard is a genuine sanctuary, shaded by three majestic Redwood trees and thoughtfully designed for year-round enjoyment with a casual dining area and a sparkling solar-heated, saltwater pool. Located at the rear of the home, the spacious primary bedroom provides a restful escape, while two generously sized secondary bedrooms, laundry room, and an attached two-car garage complete the home's thoughtful layout. Additional highlights of the home include a newer electrical panel, updated pool and spa equipment, and a tankless water heater. Located in one of Sherman Oaks' most desirable neighborhoods, just moments from the renowned shopping, dining, and entertainment along Ventura Boulevard and within the highly acclaimed Dixie Canyon Elementary School district, this exceptional home presents a rare opportunity to live in one of the Valley's most coveted communities.
Full Property Details
Full Property Details for 4065 Woodman Canyon
General
- Price: $1,899,000
- Status: Active
- Type: Single Family
- Source: CLAW
- MLS ID: 26860175
- Updated: 7/16/2026
- Added to Site: 48 day(s) ago
Interior
- Rooms/Areas: Breakfast Bar, Family Room, Entry, Living Room, Patio Enclosed, Dining Area
- Furnishings: Unfurnished
- Flooring: Parquet, Hardwood, Mixed, Tile, Engineered Hardwood
Rooms
Bathrooms
- Total Bathrooms: 2
- Full Bathrooms: 2
Bedrooms
- Total Bedrooms: 3
Other Rooms
- Family Room: 1
- Laundry: Inside, Laundry Area
Additional Information
- Pool: Yes
- Pool Description: In-Ground, Heated, Solar Heat, Salt/Saline, Private
- Spa: Yes
- Spa Description: Heated, Private
- Other Features: None
Parking
- Garage Description: Driveway, Garage - 2 Car, Garage Is Attached
Location
- Area: Sherman Oaks
- County: Los Angeles
- Driving Directions: South of Valley Vista Blvd. on Woodman Canyon between Valley Vista Blvd. and Oak Canyon Ave.
Heating & Cooling
- Cooling Type: Central
- Heating Type: Central
Structural Information
- Architectural Style: Traditional
- Structure Type: Single Family Residence
- Common Walls: Detached/No Common Walls
- Stories/Levels: 1
- Square Feet: 2,059
- Sq. Ft. Source: Vendor Enhanced
- Year Built: 1940
- Year Built Source: Vendor Enhanced
Additional Structures
- Other Structures: None
Lot Features
- Lot Size (Acres): 0.1448
- Lot Size: 6307
- Lot Size Source: Vendor Enhanced
- Zoning: LAR1
Financial Considerations
- Price Per Sq. Ft.: $922.29
- Assessment Year: 1940
Disclosures and Reports
- Disclosures/Reports: As Is, Property Report
- APN: 2272-024-015
Listed by Compass, Matt Klein
Get Pre-Approved Today
Schools
Schools serving 4065 Woodman Canyon
School District:Los Angeles Unified School District
| Name | Grades | Distance |
|---|---|---|
Dixie Canyon Community Charter School 4220 Dixie Canyon Ave., Los Angeles, CA 91423 | K-5 | 0.5 mi |
Louis D. Armstrong Middle School 5041 Sunnyslope Ave., Los Angeles, CA 91423 | 6-8 | 1.3 mi |
Ulysses S. Grant Senior High School 13000 Oxnard St., Los Angeles, CA 91401 | 9-12 | 2.5 mi |
Disclaimer:
School attendance boundaries provided by ATTOM Data Solutions and are for reference only. Contact the school directly to verify enrollment eligibility.
Price & Sales History for 4065 Woodman Canyon
Date
Details
Price
Change
Source
7/15/2026
Listed
$1,899,000
—
MLS
Disclaimer: Historical sales information is derived from public records provided by the county offices. Information is not guaranteed and should be independently verified.

Tax History
Tax History for 4065 Woodman Canyon
Year
Property Taxes
Change
Tax Assessment
Change
2025
$5,621
5%
$426,917
4%
2023
$5,373
4%
$410,341
2%
2022
$5,160
1%
$402,296
2%
2021
$5,090
1%
$394,408
6%
2020
$5,049
9%
$371,505
2%
2019
$4,644
1%
$364,222
2%
2018
$4,583
2%
$357,082
2%
2017
$4,485
3%
$350,082
2%
2016
$4,338
1%
$343,218
2%
2015
$4,277
—
$338,063
2%
2014
$4,296
—
$331,442
—
2013
$4,296
—
$329,945
—
Disclaimer: Historical tax information is derived from public records provided by the county offices. Information is not guaranteed and should be independently verified.
Estimate the Cost
Estimate the Cost for 4065 Woodman Canyon
4065 Woodman Cyn, Los Angeles, CA 91423 (MLS# 26860175) is a Single Family property with 3 bedrooms and 2 full bathrooms. 4065 Woodman Cyn is currently listed for $1,899,000 and was received on July 15, 2026. Want to learn more about 4065 Woodman Cyn? Do you have questions about finding other Single Family real estate for sale in Los Angeles Southwest? You can browse all Los Angeles Southwest real estate or contact a Coldwell Banker agent to request more information.