This is a carousel with tiles that activate property listing cards. Use the previous and next buttons to navigate.
1/1
$720,000
This is a carousel with tiles that activate property listing cards. Use the previous and next buttons to navigate.
1/1
Property Description
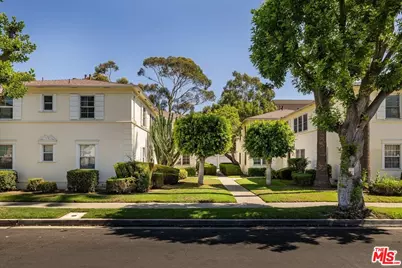
Top floor living in the heart of Atwater Village, this light-filled 2-bedroom, 1-bath condo blends timeless 1940s character with thoughtful modern updates. Warm hardwood floors run throughout the home, connecting the inviting living area and spacious dining room. Both bedrooms offer views toward the Griffith Park hills, adding to the home's peaceful setting. The kitchen and bath have been thoughtfully updated while maintaining the home's original character. Additional features include in-unit laundry and two dedicated parking spaces: one carport space and one space within a shared garage. Just moments from the Tam O'Shanter, Village Bakery, and all of the fantastic shops, coffee shops, and restaurants that make Atwater Village so desirable, this is an opportunity to enjoy one of Los Angeles' most distinctive neighborhoods with easy access to the rest of the city.
Full Property Details
Full Property Details for 4113 Perlita Ave #C
General
- Sold For: $720,000
- Status: Closed
- Type: Condo
- Source: CLAW
- MLS ID: 26987669
- Added to Site: 55 day(s) ago
Interior
- Rooms/Areas: Living Room, Dining Room
- Furnishings: Unfurnished
- Flooring: Hardwood, Tile
Rooms
Bathrooms
- Total Bathrooms: 1
- Full Bathrooms: 1
Bedrooms
- Total Bedrooms: 2
Other Rooms
- Laundry: Laundry Area
Additional Information
- Shared Amenities: Assoc Maintains Landscape
- Pool Description: None
- Security/Safety: None
Parking
- Garage: Yes
- Garage Spaces: 1
- Covered Spaces: 2
- Garage Description: Garage Is Detached, Carport Detached, Built-In Storage
Location
- Area: Atwater
- County: Los Angeles
- Complex: Perlita Gardens II HOA
- Driving Directions: North of Los Feliz Blvd
Community
- Assoc. Fees Include: Earthquake Insurance, Maintenance Paid, Trash, Water, Building and Grounds
- Pet Restrictions: Yes
Heating & Cooling
- Cooling Type: Wall Unit(s)
- Heating Type: Wall
Structural Information
- Architectural Style: Traditional
- Structure Type: Condominium
- Common Walls: Attached
- Entry Floor Number: 2
- Stories/Levels: 2
- Square Feet: 930
- Sq. Ft. Source: Vendor Enhanced
- Year Built: 1947
- Year Built Source: Assessor
Unit Information
- Units in Complex: 32
Lot Features
- Property View: Hills
- Lot Size (Acres): 1.4326
- Lot Size: 62406
- Lot Size Source: Vendor Enhanced
- Zoning: LARD1.5
Financial Considerations
- Price Per Sq. Ft.: $751.61
- Other Fee Freq.: Monthly
- Assessment Year: 1947
Disclosures and Reports
- Disclosures/Reports: CC and R
- APN: 5594-008-026
Get Pre-Approved Today
Schools
Schools serving 4113 Perlita Ave #C
School District:Los Angeles Unified School District
| Name | Grades | Distance |
|---|---|---|
Glenfeliz Boulevard Elementary School 3955 Glenfeliz Boulevard, Los Angeles, CA 90039 | K-6 | 0.4 mi |
Washington Irving Mid School Math Music and Engr Magnet 3010 Estara Avenue, Los Angeles, CA 90065 | 6-8 | 1.7 mi |
John Marshall Senior High School 3939 Tracy Street, Los Angeles, CA 90027 | 9-12 | 1.5 mi |
Disclaimer:
School attendance boundaries provided by ATTOM Data Solutions and are for reference only. Contact the school directly to verify enrollment eligibility.
Price & Sales History for 4113 Perlita Ave #C
Date
Details
Price
Change
Source
10/29/2026
Sold
$720,000
3%
MLS
9/17/2026
Listed
$699,000
—
MLS
Disclaimer: Historical sales information is derived from public records provided by the county offices. Information is not guaranteed and should be independently verified.
4113 Perlita Ave #C, Los Angeles, CA 90039 (MLS# 26987669) is a Condo property that was sold at $720,000 on October 29, 2026. This property was sold by Paul Kellogg from our Beverly Hills Office.Want to learn more about 4113 Perlita Ave #C? Do you have questions about finding other Condo real estate for sale in Atwater Village? You can browse all Atwater Village real estate or contact a Coldwell Banker agent to request more information.

