This is a carousel with tiles that activate property listing cards. Use the previous and next buttons to navigate.
1/1
$1,333,000
This is a carousel with tiles that activate property listing cards. Use the previous and next buttons to navigate.
1/1
Property Description
Professional photos coming soon
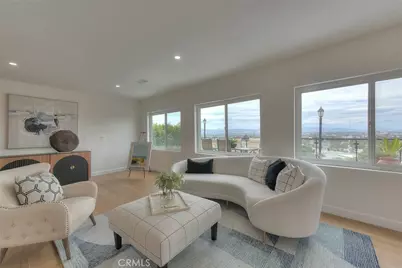
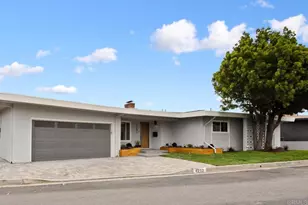
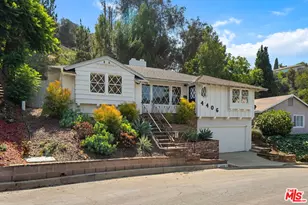
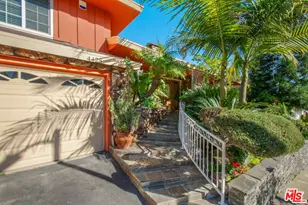
Located in the highly desirable Baldwin Hills neighborhood, this beautifully reimagined single-story home offers breathtaking 180-degree city views and has been meticulously renovated with exceptional attention to detail.
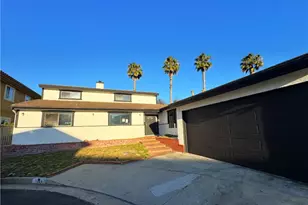
The home features a brand-new kitchen with elegant European-style cabinetry, a built-in wine cabinet, new appliances, beautifully remodeled bathrooms, a new roof, fresh interior and exterior paint, new water proof vinyl flooring, a new garage door, and a newly finished epoxy garage floor and back yard.
Designed to maximize the spectacular views, the kitchen, dining area, living room, and primary suite all overlook the city skyline. The spacious primary bedroom opens directly to the backyard through sliding glass doors, creating a seamless indoor-outdoor living experience where you can relax and enjoy the stunning panoramic city views.
Inside, you'll find bright and open living spaces, a welcoming wide entry hallway, and a bonus office that's perfect for working from home or creating a private study. Two spacious bedroom suites feature luxurious bathrooms equipped with smart bidet toilets for added comfort and convenience. The primary suite also includes a custom European-style walk-in closet.
This is a rare opportunity to own a thoughtfully renovated home that perfectly combines modern luxury, quality craftsmanship, and spectacular city views. Schedule your private tour today and let your clients experience everything this exceptional Baldwin Hills home has to offer.
Full Property Details
Full Property Details for 4119 Don Jose
General
- Sold For: $1,333,000
- HOA FEE: $13/month
- HOA FEE FREQ.: Annually
- Status: Closed
- Type: Single Family
- Source: MRMLS
- MLS ID: TR26143711
- Added to Site: 55 day(s) ago
Interior
- Rooms/Areas: Formal Entry, Walk-In Closet, Laundry, Bonus Room, All Bedrooms Down, Main Floor Primary Bedroom, Two Primaries, Foyer, Kitchen, Living Room, Main Floor Bedroom, Family Room, Primary Bathroom
- Interior Features: Wet Bar, Open Floorplan, Granite Counters
- Fireplace: Yes
- Fireplace(s): Family Room
- Eating Areas: Dining Room, Breakfast Nook
- Appliances: 6 Burner Stove, Water Heater, Disposal, Built-In Range, Refrigerator, High Efficiency Water Heater, Gas Oven, Dishwasher
- Flooring: Vinyl
Rooms
Bathrooms
- Total Bathrooms: 3
- Full Bathrooms: 3
Bedrooms
- Total Bedrooms: 3
Other Rooms
- Laundry: In Garage
Additional Information
- Pool Description: None
Parking
- Garage: Yes
- Garage Spaces: 2
- Carport Spaces: 3
- Parking: Carport, Driveway Level, Garage Faces Front, Garage (Two Doors)
Location
- County: Los Angeles
- Driving Directions: Hillcrest & Don Ricardo, Don Ricardo & Don Jose
School Information
- School District: Los Angeles Unified
Community
- Community Features: Street Lights, Sidewalks
Heating & Cooling
- Cooling Type: Electric, Central Air
- Heating Type: Central
Utilities
- Sewer: Public Sewer
- Water: Public
Structural Information
- Structure Type: Single Family Residence
- Construction: Stucco
- Foundation: Slab
- Roof: Shingle
- Common Walls: No Common Walls
- Windows: Double-Pane Windows
- Doors: French Doors
- Disability Access: None
- Entry Location: 1
- Stories/Levels: One
- Stories Description: One
- Square Feet: 2,450
- Sq. Ft. Source: Assessor
- Year Built: 1960
- Year Built Source: Public Records
- Property Condition: Turnkey
Lot Features
- Property View: City Lights
- Lot Size (Acres): 0.2245
- Lot Size Source: Assessor
- Lot Description: Lot 6500-9999
- Fencing (Description): Glass, Block
Financial Considerations
- Price Per Sq. Ft.: $544.08
- Association Fee: $150
- Assoc Fee Freq.: Annually
Disclosures and Reports
- Special Conditions: Standard
Listed by Elevate Real Estate Agency, Denise Xiao
Sold by Carolwood Estates, Federico Salvatori

Get Pre-Approved Today
Schools
Schools serving 4119 Don Jose
School District:Los Angeles Unified School District
| Name | Grades | Distance |
|---|---|---|
Hillcrest Drive Elementary School 4041 Hillcrest Drive, Los Angeles, CA 90008 | K-5 | 0.3 mi |
Audubon Middle School 4120 11th Avenue, Los Angeles, CA 90008 | 6-8 | 1.5 mi |
Susan Miller Dorsey Senior High School 3537 Farmdale Avenue, Los Angeles, CA 90016 | 9-12 | 0.9 mi |
Disclaimer:
School attendance boundaries provided by ATTOM Data Solutions and are for reference only. Contact the school directly to verify enrollment eligibility.
Price & Sales History for 4119 Don Jose
Date
Details
Price
Change
Source
8/24/2026
Sold
$1,333,000
-10.47%
MLS
7/29/2026
Price Reduced
$1,488,888
-6.29%
MLS
7/01/2026
Listed
$1,588,888
—
MLS
Disclaimer: Historical sales information is derived from public records provided by the county offices. Information is not guaranteed and should be independently verified.
4119 Don Jose, Los Angeles, CA 90008 (MLS# TR26143711) is a Single Family property that was sold at $1,333,000 on August 24, 2026. Want to learn more about 4119 Don Jose? Do you have questions about finding other Single Family real estate for sale in Los Angeles? You can browse all Los Angeles real estate or contact a Coldwell Banker agent to request more information.