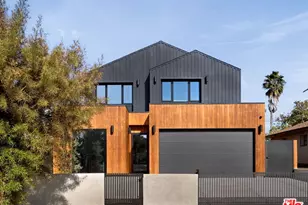
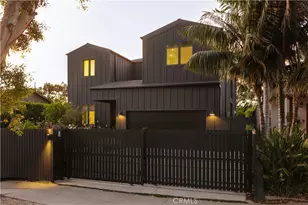
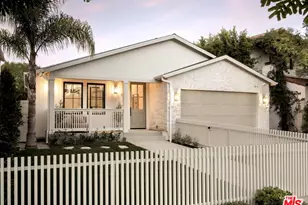
Full Property Details for 4207 Beethoven St
General
- Sold For: $3,500,000
- Status: Closed
- Type: Single Family
- Source: CLAW
- MLS ID: 26847475
- Added to Site: 101 day(s) ago
Interior
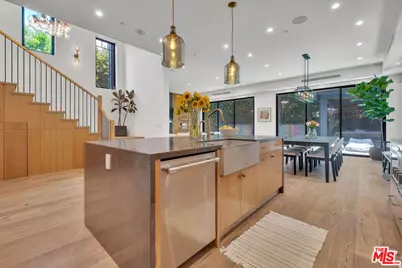
- Rooms/Areas: Breakfast Area, Dining Area, Powder, Primary Bedroom, Living Room, Breakfast, Bonus Room, Breakfast Bar, Dining Room, Family Room, Great Room, Guest-Maids Quarters, Library, Media Room, Office, Rec Room, Retreat, Study, Study/Office, Walk-In Closet, 2nd Story Family Room, Den/Office, Dressing Area, Walk-In Pantry, Art Studio, In-Law Suite, Pantry, Patio Covered, Sauna, Utility Room
- Interior Features: 220V Throughout, Open Floor Plan, Turnkey, Recessed Lighting, Built-Ins, Detached/No Common Walls, Drywall Walls, Storage Space, High Ceilings (9 Feet+), Home Automation System, Living Room Deck Attached, Paneled Walls, Pre-wired for high speed Data
- Fireplace: Yes
- Number of Fireplaces: 2
- Eating Areas: Breakfast Area, Dining Area, In Kitchen, Kitchen Island, Formal Dining Rm, Family Kitchen, Family Room, Living Room
- Cooking Appliances: Built-Ins, Oven-Gas, Oven, Microwave, Range Hood, Range, Gas, Self Cleaning Oven, Built-In BBQ, Built-In Gas
- Furnishings: Unfurnished
- Flooring: Tile, Engineered Hardwood
Rooms
- Total Bathrooms: 5
- Full Bathrooms: 5
- Bathroom Features: Remodeled, Tile, Shower and Tub, Double Shower, Double Vanity(s), Low Flow Shower(s), Low Flow Toilet(s), Powder Room, Steam Shower, Under Vanity Lighting, Shower Over Tub, Linen Closet
- Family Room: 1
- Laundry: Room, Inside, Laundry Area, On Upper Level
Additional Information
- Shared Amenities: None
- Pool: Yes
- Pool Description: In-Ground, Fenced, Salt/Saline
- Spa: Yes
- Spa Description: Hot Tub, In-Ground
- Security/Safety: Exterior Security Lights, Fire and Smoke Detection System, Fire Rated Drywall, 24 Hour, Fire Sprinklers, Firewall(s), Carbon Monoxide Detector(s), Smoke Detector, Gated, Automatic Gate
- Other Features: Cabana
Exterior
- Deck/Patio: Concrete Slab, Porch - Rear, Open Patio, Deck(s), Slab
Parking
- Covered Spaces: 2
- Garage Description: Attached, Direct Entrance, Garage Is Attached, Private, Private Garage, Built-In Storage, Electric Vehicle Charging Station(s), Garage - 2 Car, Gated, Oversized, Auto Driveway Gate, Controlled Entrance, Door Opener, Parking for Guests - Onsite, Parking for Guests
Location
- Area: Marina Del Rey
- County: Los Angeles
- Driving Directions: From I-10 West, exit at Jefferson Blvd/La Cienega, head north or south on La Cienega, then west on W24th Street to reach 9036 W24th St.
Heating & Cooling
- Cooling Type: Air Conditioning, Central, Multi/Zone
- Heating Type: Central, Solar, Zoned
Utilities
- Sewer: In Street, In Street Paid
- Water: District, In Street
Structural Information
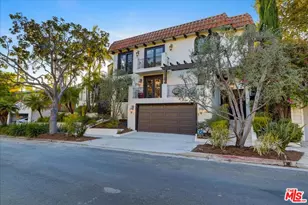
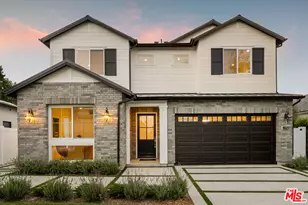
- Architectural Style: Modern
- Structure Type: Single Family Residence
- Exterior Const.: Concrete, Detached/No Common Walls, Stucco, Vertical Siding, Wood Siding
- Basement Desc.: Slab
- Foundation: Slab
- Roof: Asphalt, Composition, Shingle
- Common Walls: Detached/No Common Walls
- Windows: Double-Pane Windows, Window Blinds
- Disability Access: None
- Entry Location: Ground Level - no steps
- Stories/Levels: 2
- Square Feet: 2,602
- Sq. Ft. Source: Assessor
- Year Built: 2019
- Year Built Source: Assessor
- Property Condition: Updated/Remodeled
- Other Struct. Feat.: Sprinkler System, Energy Efficient, Custom Built, Barbecue Private, High Ceilings (9 Feet+), Rain Gutters, Sauna Private, Slab
Additional Structures
Lot Features
- Property View: City, City Lights
- Lot Size (Acres): 0.1263
- Lot Size: 5501
- Lot Size Source: Assessor
- Lot Dimensions: 50 x 110
- Irrigation System: Sprinkler System, Drip System, Sprinkler Timer, Front, Rear, Side
- Lot Features: City, Near Public Transit
- Zoning: LAR1
- Lot Description: Level/Flat Lot, Back Yard, Single Lot, Yard, Exterior Security Lights, Fenced Yard, Gutters, Street Concrete, Street Lighting, Street Paved, Firewall(s), Lawn, Sidewalks, Storm Drains, Street Asphalt, Walk Street, Curbs, Fenced, Front Yard
- Fencing (Description): Privacy, Block, Wood, Wrought Iron
Financial Considerations
- Price Per Sq. Ft.: $1,227.9
- Assessment Year: 2019
Disclosures and Reports
- Disclosures/Reports: None
- APN: 4230-025-018
Listed by Realty One Group United, Jonny Ahdoot
Sold by The One Luxury Properties, Francesca Minea-Grigore and The One Luxury Properties, Lelia Leti Minea-Grigore